No Restrictions or Covenants. Perfect for up to 3 horses. Nestled in the serene mountain area of Loudoun County, this exquisite Colonial offers a blend of luxury and comfort. Spanning over 2,857 square feet, this meticulously maintained home has 4 spacious bedrooms and two and a half bathrooms. The primary bath has a large heart shaped tup and a separate shower. The heart of the home features a lovely kitchen with stainless steel appliances, including a gas range and a convenient island, perfect for culinary enthusiasts. New granite counters. The eat-in kitchen flows seamlessly into a cozy breakfast area, making it an ideal spot for casual dining. For more formal occasions, the separate dining room provides an elegant setting for entertaining guests. The living area is enhanced by a stunning gas fireplace, creating a focal point that invites warmth and comfort during cooler evenings. Large double-pane windows throughout the home not only flood the space with natural light but also offer picturesque views of the surrounding pasture and tranquil pond, providing a serene backdrop to daily life. Retreat to the primary suite, a true sanctuary featuring a luxurious en-suite bathroom equipped with a soaking tub and a stall shower, perfect for unwinding after a long day. The additional bedrooms are generously sized, offering flexibility for guests, a home office, or personal hobbies. The fully finished, heated basement adds valuable living space, ideal for a media room, gym, or play area, catering to your lifestyle needs. New carpets on the upper level. Convenience is further enhanced with a main-floor laundry area, making everyday tasks a breeze. Outside, the property sits on a sprawling 3.26-acre lot, providing ample space for outdoor activities and gatherings. The side-entry garage accommodates two vehicles, with additional driveway space for guests. This home is not just a residence; it's a lifestyle. Experience the tranquility of country living while being just a short drive from urban amenities. Embrace the opportunity to create lasting memories in this exceptional property, where every detail has been thoughtfully designed for comfort and elegance.
Sold for $830,000
$830,000
12380 Mountain Rd, Lovettsville, VA 20180
4beds
2,857sqft
Single Family Residence
Built in 2000
3.26 Acres Lot
$832,600 Zestimate®
$291/sqft
$3,726 Estimated rent
Home value
$832,600
$791,000 - $874,000
$3,726/mo
Zestimate® history
Owner options
List your home for rent
$3,726/mo
Rent Zestimate®
Find your next renter with Zillow Rental Manager. Plus, with online applications, you can quickly screen prospective tenants – for free.
$3,726/mo
Rent Zestimate®
Refinance and save
$5,033/mo
Est. payment
Refinancing to a lower rate could help reduce your monthly payments and save thousands over the life of the loan.
$5,033/mo
Est. payment
Explore your selling options
Work with a Zillow partner agent
Leverage their expertise and Zillow's premium Showcase listings to get your home seen by more buyers.
Get startedList with your own agent
Get your home in front of millions of buyers by listing it on Zillow.
Learn how to do itSell it yourself
Take full control of how buyers see your home on Zillow by listing For Sale by Owner (FSBO).
List your homeWhat's special
Stunning gas fireplaceExquisite colonialNew granite countersGas rangeConvenient islandMain-floor laundry area
Zillow last checked:
Listing updated:
Listed by:
Barry Allbright 703-408-9339,
EXP Realty, LLC,
Co-Listing Agent: Elizabeth K Allbright 703-795-6726,
EXP Realty, LLC
Bought with:
Maureen Sheridan, 0225081875
Century 21 Redwood Realty
Source: Bright MLS,MLS#: VALO2110768
Facts & features
Interior
Bedrooms & bathrooms
- Bedrooms: 4
- Bathrooms: 3
- Full bathrooms: 2
- 1/2 bathrooms: 1
- Main level bathrooms: 1
Rooms
- Room types: Bedroom 2, Bedroom 3, Bedroom 4, Bedroom 1, Recreation Room, Storage Room, Bathroom 1, Bathroom 2, Half Bath
Bedroom 1
- Level: Upper
Bedroom 2
- Level: Upper
Bedroom 3
- Level: Upper
Bedroom 4
- Level: Upper
Bathroom 1
- Level: Upper
Bathroom 2
- Level: Upper
Half bath
- Level: Main
Recreation room
- Level: Lower
Storage room
- Level: Lower
Heating
- Hot Water, Propane
Cooling
- Central Air, Heat Pump, Electric
Appliances
- Included: Oven/Range - Gas, Range Hood, Refrigerator, Ice Maker, Stainless Steel Appliance(s), Cooktop, Washer, Dishwasher, Disposal, Dryer, Exhaust Fan, Water Heater
- Laundry: Main Level
Features
- Soaking Tub, Bathroom - Stall Shower, Breakfast Area, Floor Plan - Traditional, Formal/Separate Dining Room, Eat-in Kitchen, Kitchen Island, Kitchen - Table Space, Primary Bath(s)
- Flooring: Carpet, Hardwood
- Doors: Sliding Glass
- Windows: Double Pane Windows, Vinyl Clad
- Basement: Finished,Heated
- Number of fireplaces: 1
- Fireplace features: Gas/Propane
Interior area
- Total structure area: 2,857
- Total interior livable area: 2,857 sqft
- Finished area above ground: 2,332
- Finished area below ground: 525
Property
Parking
- Total spaces: 7
- Parking features: Garage Faces Side, Attached, Driveway
- Attached garage spaces: 2
- Uncovered spaces: 5
Accessibility
- Accessibility features: Other
Features
- Levels: Three
- Stories: 3
- Pool features: None
- Has view: Yes
- View description: Pasture, Pond
- Has water view: Yes
- Water view: Pond
Lot
- Size: 3.26 Acres
Details
- Additional structures: Above Grade, Below Grade
- Parcel number: 441487365000
- Zoning: AR1
- Special conditions: Standard
Construction
Type & style
- Home type: SingleFamily
- Architectural style: Colonial
- Property subtype: Single Family Residence
Materials
- Vinyl Siding
Condition
- Excellent
- New construction: No
- Year built: 2000
Utilities & green energy
- Sewer: Septic = # of BR
- Water: Well
- Utilities for property: Propane, Electricity Available
Community & HOA
Community
- Subdivision: Hinse
HOA
- Has HOA: No
Location
- Region: Lovettsville
Financial & listing details
- Price per square foot: $291/sqft
- Tax assessed value: $766,050
- Annual tax amount: $6,166
- Date on market: 11/7/2025
- Listing agreement: Exclusive Right To Sell
- Listing terms: Conventional,FHA,VA Loan
- Ownership: Fee Simple
Price history
| Date | Event | Price |
|---|---|---|
| 2/5/2026 | Sold | $830,000-2.4%$291/sqft |
Source:  Bright MLS #VALO2110768 Report a problem Bright MLS #VALO2110768 Report a problem | ||
| 2/3/2026 | Pending sale | $850,000$298/sqft |
Source: Bright MLS #VALO2110768 Report a problem | ||
| 1/2/2026 | Price change | $850,000-2.9%$298/sqft |
Source: Bright MLS #VALO2110768 Report a problem | ||
| 11/7/2025 | Listed for sale | $875,000+90.3%$306/sqft |
Source: Bright MLS #VALO2110768 Report a problem | ||
| 6/17/2010 | Listing removed | $459,900$161/sqft |
Source: Keller Williams Realty #LO7351089 Report a problem | ||
| 6/2/2010 | Listed for sale | $459,900-6.5%$161/sqft |
Source: Keller Williams Realty #LO7351089 Report a problem | ||
| 1/23/2010 | Listing removed | $492,000$172/sqft |
Source: Rick Cockrill #LO7179898 Report a problem | ||
| 10/20/2009 | Price change | $492,000-5.4%$172/sqft |
Source: Rick Cockrill #LO7179898 Report a problem | ||
| 10/17/2009 | Listed for sale | $519,900+114.2%$182/sqft |
Source: Rick Cockrill #LO7179898 Report a problem | ||
| 7/19/2000 | Sold | $242,696$85/sqft |
Source: Public Record Report a problem | ||
Public tax history
| Year | Property taxes | Tax assessment |
|---|---|---|
| 2026 | $6,229 +1% | $773,850 +1% |
| 2025 | $6,167 +2.1% | $766,050 +9.7% |
| 2024 | $6,038 +2.8% | $698,080 +4% |
| 2023 | $5,873 +6.3% | $671,240 +8.1% |
| 2022 | $5,527 +8.6% | $620,980 +19.6% |
| 2021 | $5,090 -2.7% | $519,360 +2.7% |
| 2020 | $5,233 +0% | $505,560 +1.3% |
| 2019 | $5,233 +3.8% | $499,000 +7.4% |
| 2018 | $5,040 -2% | $464,480 +1.6% |
| 2017 | $5,142 +0.4% | $457,080 +4.8% |
| 2016 | $5,121 | $436,230 +39% |
| 2015 | $5,121 +6.8% | $313,870 +13% |
| 2014 | $4,793 +3.1% | $277,880 +11.7% |
| 2013 | $4,649 | $248,750 |
| 2012 | -- | -- |
| 2011 | -- | -- |
| 2010 | -- | -- |
| 2009 | -- | $487,400 -6.5% |
| 2008 | -- | $521,300 -4.7% |
| 2007 | -- | $547,200 -4.3% |
| 2006 | -- | $571,900 +26% |
| 2005 | -- | $454,000 -3.7% |
| 2004 | -- | $471,600 +23.2% |
| 2003 | -- | $382,700 +18% |
| 2002 | -- | $324,400 +13.8% |
| 2001 | -- | $285,000 |
Find assessor info on the county website
Neighborhood: 20180
Nearby homes
- $900,9003 bd4 ba2.8k sqft12386 Mountain Rd, Lovettsville, VA 20180Off Market
- $771,7004 bd3 ba2.5k sqft12414 Mountain Rd, Lovettsville, VA 20180Off Market
- $1,595,00050.01 acres12428 Mountain Rd, Lovettsville, VA 20180Sold
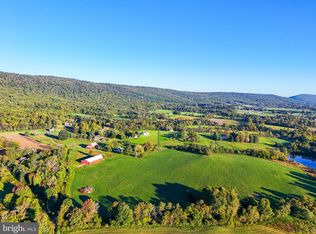
- $857,8004 bd2 ba2.2k sqft12278 Mountain Rd, Lovettsville, VA 20180Off Market
- $394,4002 bd1 ba812 sqft12480 Mountain Rd, Lovettsville, VA 20180Off Market
- $777,6104 acres12323 Mountain Rd, Lovettsville, VA 20180Off Market
- $1,037,4004 bd3 ba2.7k sqft12429 Mountain Rd, Lovettsville, VA 20180Off Market
- $888,2004 bd3 ba2.2k sqft12230 Mountain Rd, Lovettsville, VA 20180Off Market
Nearby schools
GreatSchools rating
- 7/10Lovettsville Elementary SchoolGrades: PK-5Distance: 2.6 mi
- 9/10Woodgrove High SchoolGrades: PK-12Distance: 8.4 mi
- 8/10Harmony Middle SchoolGrades: 6-8Distance: 9.3 mi
Schools provided by the listing agent
- Elementary: Lovettsville
- Middle: Harmony
- High: Woodgrove
- District: Loudoun County Public Schools
Source: Bright MLS. This data may not be complete. We recommend contacting the local school district to confirm school assignments for this home.
Get a cash offer in 3 minutes
Find out how much your home could sell for in as little as 3 minutes with a no-obligation cash offer.
Estimated market value
$832,600
Get a cash offer in 3 minutes
Find out how much your home could sell for in as little as 3 minutes with a no-obligation cash offer.
Estimated market value
$832,600
- Virginia
- Loudoun County
- Lovettsville
- 20180
- 12380 Mountain Rd
Nearby cities
Nearby zip codes
Other Lovettsville Topics
