Skip main navigation
Sold for $365,000
  • $365,000

    12380 Parkin Ln, Fenton, MI 48430

    3beds
    1,674sqft
    Single Family Residence
    Built in ----
    2.33 Acres Lot
    $369,700 Zestimate®
    $218/sqft
    $2,657 Estimated rent

    Home value

    $369,700

    $333,000 - $414,000

    $2,657/mo

    Zestimate® history
    Loading
    Loading...

    Owner options

    List your home for rent

    $2,657/mo

    Rent Zestimate®

    Find your next renter with Zillow Rental Manager. Plus, with online applications, you can quickly screen prospective tenants – for free.

    Learn more

    $2,657/mo

    Rent Zestimate®

    Refinance and save

    $2,266/mo

    Est. payment

    Refinancing to a lower rate could help reduce your monthly payments and save thousands over the life of the loan.

    See today's rates

    $2,266/mo

    Est. payment

    Explore your selling options

    Work with a Zillow partner agent

    Leverage their expertise and Zillow's premium Showcase listings to get your home seen by more buyers.

    Get started

    List with your own agent

    Get your home in front of millions of buyers by listing it on Zillow.

    Learn how to do it

    Sell it yourself

    Take full control of how buyers see your home on Zillow by listing For Sale by Owner (FSBO).

    List your home

    What's special

    Pole barnModern comfortsWrap-around porchRefinished hardwood floorsUpdated bathroomRustic charmSpacious family room
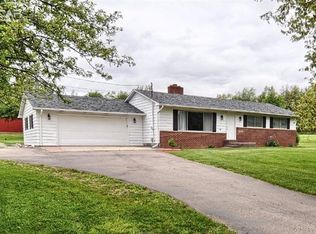
    Welcome to this beautifully updated farmhouse nestled in the serene setting of Tyrone Township, within the Fenton School District. This charming property sits on 2.33 acres and offers an idyllic blend of modern comforts and rustic charm. You'll find ample space for hobbies and storage with over 3,000 sq ft in the Pole Barn, a convenient gardening shed, and a peaceful wooded area at the back of the property. As you approach, the wrap-around porch invites you to relax and enjoy the picturesque surroundings. The driveway leads to a patio and a basketball hoop, providing plenty of outdoor entertainment options. Step inside to discover refinished hardwood floors that flow through the spacious family room, dining room, and office, creating a warm and inviting atmosphere. The first floor also includes a laundry room, a full bath, and a versatile mud/sunroom, perfect for extra storage or a cozy retreat. The heart of the home is the kitchen, which has been tastefully updated with a stylish backsplash, painted cabinets, and all appliances in the kitchen included for your convenience. Upstairs, you'll find three comfortable bedrooms with hardwood floors and a fully updated bathroom featuring a newer vanity and a beautifully tiled shower. This home has been meticulously maintained, with major updates including a new roof in 2022, a new furnace around 2019, and whole house water filtration system for added peace of mind. Located just minutes from downtown Fenton, you'll enjoy easy access to a variety of excellent restaurants and shopping. Don't miss the opportunity to make this unique farmhouse your new home!

    Zillow last checked:

    Listing updated:

    Listed by:

    Michael Cash 269-365-3320,

    National Realty Centers, Inc

    Bought with:

    Sada V McNiel, 124854

    ERA Prime Real Estate Group

    Source: Realcomp II,MLS#: 20250027259MLS Logo

    Facts & features

    Interior

    Bedrooms & bathrooms
    • Bedrooms: 3
    • Bathrooms: 2
    • Full bathrooms: 2
    Primary bedroom
    • Level: Second
    • Area: 135
    • Dimensions: 15 x 9
    Bedroom
    • Level: Second
    • Area: 96
    • Dimensions: 12 x 8
    Bedroom
    • Level: Second
    • Area: 80
    • Dimensions: 10 x 8
    Other
    • Level: Second
    • Area: 48
    • Dimensions: 8 x 6
    Other
    • Level: Entry
    • Area: 40
    • Dimensions: 10 x 4
    Dining room
    • Level: Entry
    • Area: 210
    • Dimensions: 14 x 15
    Family room
    • Level: Entry
    • Area: 224
    • Dimensions: 16 x 14
    Kitchen
    • Level: Entry
    • Area: 98
    • Dimensions: 14 x 7
    Laundry
    • Level: Entry
    • Area: 48
    • Dimensions: 8 x 6
    Library
    • Level: Entry
    • Area: 90
    • Dimensions: 10 x 9
    Mud room
    • Level: Entry
    • Area: 112
    • Dimensions: 14 x 8
    Heating
    • Forced Air, Natural Gas
    Cooling
    • Central Air
    Appliances
    • Included: Free Standing Electric Oven, Free Standing Refrigerator
    • Laundry: Laundry Room
    Features
    • High Speed Internet
    • Basement: Partial,Unfinished
    • Has fireplace: No
    Interior area
    • Total interior livable area: 1,674 sqft
    • Finished area above ground: 1,674

    Property

    Parking
    • Parking features: No Garage
    Features
    • Levels: Two
    • Stories: 2
    • Entry location: GroundLevelwSteps
    • Patio & porch: Patio, Porch
    • Exterior features: Lighting
    • Pool features: None
    Lot
    • Size: 2.33 Acres
    • Dimensions: 165 x 504 x 234 x 477
    • Features: Corner Lot, Wooded
    Details
    • Additional structures: Pole Barn, Sheds
    • Parcel number: 0402300044
    • Special conditions: Short Sale No,Standard

    Construction

    Type & style
    • Home type: SingleFamily
    • Architectural style: Colonial
    • Property subtype: Single Family Residence
    Materials
    • Aluminum Siding
    • Foundation: Michigan Basement
    • Roof: Asphalt
    Condition
    • New construction: No
    • Major remodel year: 2022

    Utilities & green energy

    • Sewer: Septic Tank
    • Water: Well

    Community & neighborhood

    Location
    • Region: Fenton

    Other

    Other facts
    • Listing agreement: Exclusive Right To Sell
    • Listing terms: Cash,Conventional

    Price history

    DateEventPrice
    5/29/2025Sold$365,000-1.3%$218/sqft
    Source: Realcomp II #20250027259 Report a problem
    5/2/2025Pending sale$369,900$221/sqft
    Source: Realcomp II #20250027259 Report a problem
    4/18/2025Listed for sale$369,900+0.2%$221/sqft
    Source: Realcomp II #20250027259 Report a problem
    2/10/2025Listing removed$369,000$220/sqft
    Source: Realcomp II #20240075518 Report a problem
    10/7/2024Listed for sale$369,000$220/sqft
    Source: Realcomp II #20240075518 Report a problem
    10/5/2024Listing removed$369,000$220/sqft
    Source: Realcomp II #20240059122 Report a problem
    9/25/2024Price change$369,000-2.6%$220/sqft
    Source: Realcomp II #20240059122 Report a problem
    8/29/2024Price change$379,000-2.6%$226/sqft
    Source: Realcomp II #20240059122 Report a problem
    8/16/2024Listed for sale$389,000$232/sqft
    Source: Realcomp II #20240059122 Report a problem

    Public tax history

    Tax history is unavailable.

    Neighborhood: 48430

    Nearby schools

    GreatSchools rating
    Get a cash offer in 3 minutes
    Find out how much your home could sell for in as little as 3 minutes with a no-obligation cash offer.
    Estimated market value
    $369,700
    Get a cash offer in 3 minutes
    Find out how much your home could sell for in as little as 3 minutes with a no-obligation cash offer.
    Estimated market value
    $369,700