If you’re looking for a stunning equestrian estate in a gated community - look no further! This is an exceptional opportunity in Bel-Lago, one of Ocala’s premier lakefront and equestrian communities. This property boasts a luxurious Tuscan-inspired home, private paddock with a 2-stall center aisle concrete block barn, AND a separate buildable parcel package with additional paddock, equaling 9.25-acres in total. Built in 2018, this custom single-story pool home features 3 bedrooms + office, 4 full bathrooms, and a 3-car garage with upstairs room. Inside the home, you’ll find high ceilings all throughout, Travertine flooring, and unique finishes and fixtures. The kitchen showcases a striking granite piece for the center island, high-end appliances, custom two-tone wooden cabinetry, and separate wet bar. Enjoy the additional kitchen storage with your walk-in pantry, complete with an antique farmhouse sink! The cozy living room features coffered ceilings, built-in shelving, and a warming stone gas fireplace. Your private primary wing provides direct access to your pool deck, and a fabulous ensuite bathroom with dual walk-in closets, walk-in shower, dual vanities, and garden tub. Your two additional guest rooms both have spacious closets, ensuite bathrooms, and window fixtures for privacy. Watch your horses from the comfort of your lanai, complete with an outdoor grill space and gas fireplace, leading to your heated in-ground pool and spa, perfect for entertainment and relaxation. *This home is also linked to a whole-home Generac generator, providing peace of mind!* Your horses will love the charming 2-stall (12x12) center aisle barn, finished with a feed/tack room, hay room, and equipment storage (could be converted to foaling stall). Your paddocks are fully-fenced with automatic waterers, and provide direct access to the internal trail system. Enjoy your additional space with the extra land, or build on your adjoining homesite parcel as an investment opportunity. Bel-Lago is an exclusive lakefront and equestrian community uniquely surrounded by over 8,000+ acres of preservation. The community includes a gatehouse, multiple feature lakes, a multi-use internal trail system, and HOA. Enjoy your private oasis in Ocala horse country, while being minutes away from restaurants, grocery stores, and hospitals, 25 minutes to WEC, and only 1.5 hours away from Orlando and Tampa. Call today for more information!
Sold for $2,300,000
$2,300,000
12380 SW 140TH LOOP, DUNNELLON, FL 34432
3beds
3,883sqft
Single Family Residence
Built in 2018
9.25 Acres Lot
$2,177,200 Zestimate®
$592/sqft
$5,848 Estimated rent
Home value
$2,177,200
$1.85M - $2.50M
$5,848/mo
Zestimate® history
Owner options
List your home for rent
$5,848/mo
Rent Zestimate®
Find your next renter with Zillow Rental Manager. Plus, with online applications, you can quickly screen prospective tenants – for free.
$5,848/mo
Rent Zestimate®
Refinance and save
$16,644/mo
Est. payment
Refinancing to a lower rate could help reduce your monthly payments and save thousands over the life of the loan.
$16,644/mo
Est. payment
Explore your selling options
Work with a Zillow partner agent
Leverage their expertise and Zillow's premium Showcase listings to get your home seen by more buyers.
Get startedList with your own agent
Get your home in front of millions of buyers by listing it on Zillow.
Learn how to do itSell it yourself
Take full control of how buyers see your home on Zillow by listing For Sale by Owner (FSBO).
List your homeWhat's special
Zillow last checked:
Listing updated:
Listed by:
Alair Boshela 336-403-5190,
ENGEL & VOLKERS OCALA 352-820-4770
Bought with:
Ali Horn, SP39107
HARRISON REAL PROPERTY GROUP
Source: Stellar MLS,MLS#: OM698305 Originating MLS: Ocala - Marion
Facts & features
Interior
Bedrooms & bathrooms
- Bedrooms: 3
- Bathrooms: 4
- Full bathrooms: 4
Rooms
- Room types: Attic, Den/Library/Office, Dining Room, Loft
Primary bedroom
- Features: Ceiling Fan(s), Dual Sinks, En Suite Bathroom, Garden Bath, Granite Counters, Makeup/Vanity Space, Tub with Separate Shower Stall, Water Closet/Priv Toilet, Walk-In Closet(s)
- Level: First
Kitchen
- Features: Breakfast Bar, Granite Counters, Kitchen Island, Pantry, Wet Bar
- Level: First
Living room
- Features: Built-In Shelving, Ceiling Fan(s)
- Level: First
Heating
- Central, Electric, Zoned
Cooling
- Central Air, Zoned
Appliances
- Included: Oven, Cooktop, Dishwasher, Dryer, Electric Water Heater, Exhaust Fan, Microwave, Range Hood, Refrigerator, Washer, Water Softener
- Laundry: Inside, Laundry Room
Features
- Built-in Features, Ceiling Fan(s), Coffered Ceiling(s), Eating Space In Kitchen, High Ceilings, Primary Bedroom Main Floor, Stone Counters, Thermostat, Tray Ceiling(s), Walk-In Closet(s), Wet Bar
- Flooring: Engineered Hardwood, Travertine
- Doors: Outdoor Grill, Sliding Doors
- Windows: Window Treatments
- Has fireplace: Yes
- Fireplace features: Family Room, Gas, Outside
Interior area
- Total structure area: 5,708
- Total interior livable area: 3,883 sqft
Property
Parking
- Total spaces: 3
- Parking features: Driveway, Garage Door Opener, Garage Faces Side
- Attached garage spaces: 3
- Has uncovered spaces: Yes
Features
- Levels: One
- Stories: 1
- Patio & porch: Patio, Rear Porch
- Exterior features: Irrigation System, Lighting, Outdoor Grill, Rain Gutters
- Has private pool: Yes
- Pool features: Auto Cleaner, Gunite, Heated, In Ground, Lighting, Salt Water, Tile
- Has spa: Yes
- Spa features: Heated, In Ground
- Fencing: Fenced
- Waterfront features: Lake
Lot
- Size: 9.25 Acres
- Features: Landscaped, Private, Zoned for Horses
- Residential vegetation: Oak Trees, Trees/Landscaped
Details
- Additional structures: Barn(s), Outdoor Kitchen, Storage
- Additional parcels included: 40849-000-14, 40849-015-00, 40849-000-15
- Parcel number: 4084901400
- Zoning: A3
- Special conditions: None
Construction
Type & style
- Home type: SingleFamily
- Architectural style: Mediterranean
- Property subtype: Single Family Residence
Materials
- Block, Stone, Stucco
- Foundation: Slab
- Roof: Tile
Condition
- New construction: No
- Year built: 2018
Utilities & green energy
- Sewer: Septic Tank
- Water: Well
- Utilities for property: Electricity Connected, Fiber Optics, Private, Propane, Sewer Connected, Underground Utilities, Water Connected
Community & HOA
Community
- Features: Lake, Community Mailbox, Deed Restrictions, Gated Community - No Guard, Golf Carts OK, Horses Allowed
- Pet fee: $0 monthly
- Subdivision: BEL LAGO SOUTH HAMLET
HOA
- Has HOA: Yes
- Amenities included: Gated, Trail(s)
- Services included: Common Area Taxes, Reserve Fund, Maintenance Grounds, Manager, Private Road, Trash
- HOA fee: $325 monthly
- HOA name: Linda McGinnis - Bosshardt Property Management
Location
- Region: Dunnellon
Financial & listing details
- Price per square foot: $592/sqft
- Tax assessed value: $1,329,842
- Annual tax amount: $15,091
- Date on market: 4/2/2025
- Cumulative days on market: 44 days
- Listing terms: Cash,Conventional,VA Loan
- Ownership: Fee Simple
- Total actual rent: 0
- Electric utility on property: Yes
- Road surface type: Paved
Price history
| Date | Event | Price |
|---|---|---|
| 8/29/2025 | Sold | $2,300,000-8%$592/sqft |
Source:  Stellar MLS #OM698305 Report a problem | ||
| 5/17/2025 | Contingent | $2,500,000$644/sqft |
Source:  Realtors Association of Citrus County #844628 Report a problem | ||
| 5/17/2025 | Pending sale | $2,500,000$644/sqft |
Source: Stellar MLS #OM698305 Report a problem | ||
| 4/2/2025 | Listed for sale | $2,500,000$644/sqft |
Source: Stellar MLS #OM698305 Report a problem | ||
Public tax history
| Year | Property taxes | Tax assessment |
|---|---|---|
| 2025 | $12,542 +2.2% | $828,535 +2.9% |
| 2024 | $12,266 +2.2% | $805,185 +3% |
| 2023 | $11,997 +2.5% | $781,733 +3% |
| 2022 | $11,702 -0.3% | $758,964 +3% |
| 2021 | $11,743 +0.7% | $736,858 +1.4% |
| 2020 | $11,666 +1.1% | $726,684 +2.1% |
| 2019 | $11,544 | $711,868 +626.4% |
| 2018 | $11,544 +622.3% | $98,000 |
| 2017 | $1,598 +30.5% | $98,000 +116% |
| 2016 | $1,225 | $45,375 +10% |
| 2015 | $1,225 +101% | $41,250 +10% |
| 2014 | $609 -71.4% | $37,500 -65.7% |
| 2009 | $2,128 +42.3% | $109,375 +10% |
| 2008 | $1,495 +0.4% | $99,432 +1.2% |
| 2007 | $1,488 | $98,263 |
Find assessor info on the county website
Neighborhood: 34432
Nearby homes
- $1,502,2003 bd4 ba3.9k sqft12385 SW 140th Loop, Dunnellon, FL 34432Off Market
- $663,100-- bd-- ba-- sqft12350 SW 140th Loop, Dunnellon, FL 34432Off Market
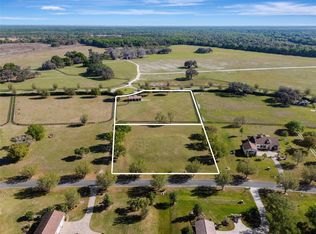
- $1,370,0004 bd3 ba3.2k sqft12361 SW 140th Loop, Dunnellon, FL 34432Off Market
- $1,700,0003 bd4 ba2.9k sqft12394 SW 140th Loop, Dunnellon, FL 34432Sold
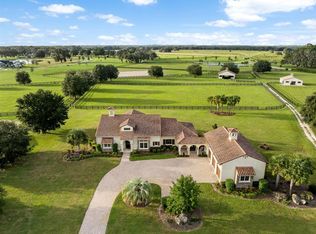
- $2,100,0004 bd5 ba4.4k sqft12345 SW 140th Loop, Dunnellon, FL 34432Sold
- $138,600-- bd-- ba-- sqft12410 SW 140th Loop, Dunnellon, FL 34432Off Market
- $1,003,7003 bd3 ba2.5k sqft12334 SW 140th Loop, Ocala, FL 34432Off Market
- $1,137,5003 bd3 ba3.5k sqft12449 SW 140th Loop, Dunnellon, FL 34432Sold
Nearby schools
GreatSchools rating
- 5/10Dunnellon Elementary SchoolGrades: PK-5Distance: 6.7 mi
- 4/10Dunnellon Middle SchoolGrades: 6-8Distance: 8.8 mi
- 2/10Dunnellon High SchoolGrades: 9-12Distance: 6.6 mi
Schools provided by the listing agent
- Elementary: Dunnellon Elementary School
- Middle: Dunnellon Middle School
- High: Dunnellon High School
Source: Stellar MLS. This data may not be complete. We recommend contacting the local school district to confirm school assignments for this home.
Get a cash offer in 3 minutes
Find out how much your home could sell for in as little as 3 minutes with a no-obligation cash offer.
Estimated market value
$2,177,200
Get a cash offer in 3 minutes
Find out how much your home could sell for in as little as 3 minutes with a no-obligation cash offer.
Estimated market value
$2,177,200
- Florida
- Marion County
- Dunnellon
- 34432
- 12380 SW 140TH LOOP
