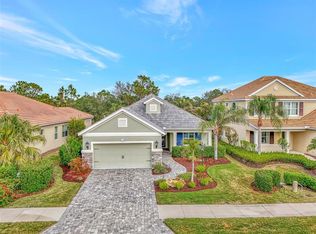
Welcome to this exquisite Grand Palm Model Home, a true oasis of luxury and comfort. This home is nestled in a stunning, amenity-rich, and friendly community, presenting you with a golden opportunity to live your dream lifestyle. Upon arrival, you'll be captivated by the meticulously manicured landscaping as you approach the inviting front covered porch. Stepping inside, the open floor plan seamlessly connects the living spaces, providing a perfect setting for hosting gatherings and creating cherished memories with loved ones. The heart of this home lies in its elegant kitchen, boasting gorgeous cabinets and granite countertops. The spacious breakfast nook and expansive center barstool island with extra cabinet space elevate both style and functionality. The focal point of tranquility is the pool and lanai area, where you can unwind and bask in the serene ambiance. Perfectly designed for entertaining, it's an idyllic spot to host friends and family, making every gathering a cherished affair. This model home features three generously sized bedrooms, plus a den, offering ample space for all your lifestyle needs. The primary bedroom suite is a sanctuary of comfort, providing a breathtaking view of your backyard oasis. Luxuriate in the convenience of his and hers walk-in closets and a spacious bathroom with dual sinks and a separate water closet. Noteworthy upgrades adorn this home, including plantation shutters throughout, a new furnace (2021), Storm Smart automatic/remote-controlled shutters for the lanai (a fantastic addition!), and new kitchen appliances. The home is also equipped with a whole-home Kinectico water filtration system and a WiFi Vision Pro 8000 thermostat, ensuring modern convenience and efficiency. Conveniently located in the highly sought-after area of Venice, this community offers a plethora of attractions and activities to explore. Embrace the Southwest Florida lifestyle with ease and indulge in the many amenities at your disposal. Seize the opportunity to own this extraordinary residence and embark on a life of comfort and elegance. Don't miss out; book your showing today and make this remarkable property yours! Room Feature: Linen Closet In Bath (Primary Bedroom).
Sold for $710,000
$710,000
12380 SAGEWOOD DRIVE, VENICE, FL 34293
3beds
2,231sqft
Single Family Residence
Built in 2012
8,548 Square Feet Lot
$629,500 Zestimate®
$318/sqft
$3,936 Estimated rent
Home value
$629,500
$598,000 - $661,000
$3,936/mo
Zestimate® history
Owner options
List your home for rent
$3,936/mo
Rent Zestimate®
Find your next renter with Zillow Rental Manager. Plus, with online applications, you can quickly screen prospective tenants – for free.
$3,936/mo
Rent Zestimate®
Refinance and save
$4,975/mo
Est. payment
Refinancing to a lower rate could help reduce your monthly payments and save thousands over the life of the loan.
$4,975/mo
Est. payment
Explore your selling options
Work with a Zillow partner agent
Leverage their expertise and Zillow's premium Showcase listings to get your home seen by more buyers.
Get startedList with your own agent
Get your home in front of millions of buyers by listing it on Zillow.
Learn how to do itSell it yourself
Take full control of how buyers see your home on Zillow by listing For Sale by Owner (FSBO).
List your homeWhat's special
Lanai areaExpansive center barstool islandSeparate water closetDual sinksMeticulously manicured landscapingSpacious bathroomWalk-in closets
Zillow last checked:
Listing updated:
Listed by:
Susan Debouver 847-322-8767,
BUILD 2 RENT 239-297-9883
Bought with:
Kelly Pankiw, 3414062
ENGEL & VOELKERS VENICE DOWNTOWN
Source: Stellar MLS,MLS#: C7478769 Originating MLS: Port Charlotte
Originating MLS: Port Charlotte
Facts & features
Interior
Bedrooms & bathrooms
- Bedrooms: 3
- Bathrooms: 3
- Full bathrooms: 2
- 1/2 bathrooms: 1
Primary bedroom
- Features: Ceiling Fan(s), Dual Sinks, En Suite Bathroom, Exhaust Fan, Makeup/Vanity Space, Walk-In Closet(s)
- Level: First
- Dimensions: 18x13
Bedroom 2
- Features: Ceiling Fan(s), Built-in Closet
- Level: First
- Dimensions: 13x12
Bedroom 3
- Features: Ceiling Fan(s), Built-in Closet
- Level: First
- Dimensions: 13x11
Balcony porch lanai
- Features: Ceiling Fan(s)
- Level: First
- Dimensions: 26x9
Dining room
- Level: First
- Dimensions: 9x9
Foyer
- Level: First
- Dimensions: 9x8
Great room
- Features: Ceiling Fan(s)
- Level: First
- Dimensions: 16x18
Kitchen
- Features: Breakfast Bar, Granite Counters, Kitchen Island, Pantry
- Level: First
- Dimensions: 11x15
Heating
- Central, Electric, Natural Gas
Cooling
- Central Air
Appliances
- Included: Dishwasher, Disposal, Dryer, Electric Water Heater, Gas Water Heater, Ice Maker, Kitchen Reverse Osmosis System, Microwave, Range, Refrigerator, Washer, Water Filtration System
Features
- Ceiling Fan(s), Coffered Ceiling(s), Crown Molding, Eating Space In Kitchen, High Ceilings, Living Room/Dining Room Combo, Primary Bedroom Main Floor, Open Floorplan, Solid Wood Cabinets, Thermostat, Walk-In Closet(s)
- Flooring: Carpet, Ceramic Tile, Hardwood
- Doors: Sliding Doors
- Windows: Window Treatments, Hurricane Shutters, Shutters, Hurricane Shutters/Windows
- Has fireplace: No
Interior area
- Total structure area: 2,951
- Total interior livable area: 2,231 sqft
Property
Parking
- Total spaces: 2
- Parking features: Garage - Attached
- Attached garage spaces: 2
- Details: Garage Dimensions: 21x222
Features
- Levels: One
- Stories: 1
- Patio & porch: Covered, Front Porch, Patio, Rear Porch, Screened
- Exterior features: Irrigation System, Sidewalk
- Has private pool: Yes
- Pool features: Heated, In Ground, Outside Bath Access, Salt Water, Screen Enclosure
- Has view: Yes
- View description: Pool, Trees/Woods
Lot
- Size: 8,548 Square Feet
- Features: Landscaped, Near Golf Course, Sidewalk, Above Flood Plain
Details
- Parcel number: 0757020007
- Zoning: SAPD
- Special conditions: None
Construction
Type & style
- Home type: SingleFamily
- Property subtype: Single Family Residence
Materials
- Block
- Foundation: Block, Slab
- Roof: Tile
Condition
- New construction: No
- Year built: 2012
Utilities & green energy
- Sewer: Public Sewer
- Water: Public
- Utilities for property: Cable Available, Electricity Available, Electricity Connected, Natural Gas Available, Natural Gas Connected, Street Lights, Water Connected
Community & HOA
Community
- Features: Association Recreation - Owned, Buyer Approval Required, Clubhouse, Dog Park, Fitness Center, Gated Community - No Guard, Park, Playground, Pool, Sidewalks
- Pet fee: $0 monthly
- Subdivision: GRAND PALM PH 1A
HOA
- Has HOA: Yes
- Amenities included: Clubhouse, Fitness Center, Gated, Park, Playground, Pool, Recreation Facilities
- Services included: Community Pool, Manager, Private Road, Recreational Facilities
- HOA fee: $394 monthly
- HOA name: Jessica Norris
- HOA phone: 941-278-8738
- Second HOA name: Castle Group
- Second HOA phone: 941-278-8738
Location
- Region: Venice
Financial & listing details
- Price per square foot: $318/sqft
- Tax assessed value: $475,600
- Annual tax amount: $5,940
- Date on market: 7/31/2023
- Cumulative days on market: 9 days
- Listing terms: Cash,Conventional,FHA,VA Loan
- Ownership: Fee Simple
- Total actual rent: 0
- Electric utility on property: Yes
- Road surface type: Concrete
Price history
| Date | Event | Price |
|---|---|---|
| 8/31/2023 | Sold | $710,000-2.1%$318/sqft |
Source:  Stellar MLS #C7478769 Report a problem Stellar MLS #C7478769 Report a problem | ||
| 8/10/2023 | Pending sale | $725,000$325/sqft |
Source: Stellar MLS #C7478769 Report a problem | ||
| 8/1/2023 | Listed for sale | $725,000+57.1%$325/sqft |
Source: Stellar MLS #C7478769 Report a problem | ||
| 8/20/2018 | Sold | $461,522-9.5%$207/sqft |
Source: Public Record Report a problem | ||
| 7/17/2018 | Listed for sale | $509,990$229/sqft |
Source: Neal Communities Report a problem | ||
Public tax history
| Year | Property taxes | Tax assessment |
|---|---|---|
| 2025 | $6,805 -6.3% | $475,600 -8.7% |
| 2024 | $7,264 +21% | $521,100 +25.6% |
| 2023 | $6,002 +1.1% | $415,024 +3% |
| 2022 | $5,940 +3% | $402,936 +3% |
| 2021 | $5,765 -1.1% | $391,200 +10.6% |
| 2020 | $5,828 +0.3% | $353,600 -0.8% |
| 2019 | $5,813 | $356,500 +6.4% |
| 2018 | $5,813 +4.9% | $335,000 +9.9% |
| 2017 | $5,542 +6.1% | $304,700 +1.1% |
| 2016 | $5,223 +21.7% | $301,400 +4.6% |
| 2015 | $4,292 -18% | $288,200 +9.2% |
| 2014 | $5,231 +39.6% | $264,000 |
| 2013 | $3,746 | $264,000 |
Find assessor info on the county website
Neighborhood: 34293
Nearby homes
- $660,0003 bd3 ba2.2k sqft12386 Sagewood Dr, Venice, FL 34293Sold
- $654,8003 bd2 ba2.3k sqft12374 Sagewood Dr, Venice, FL 34293Off Market

- $586,7004 bd3 ba2.5k sqft12392 Sagewood Dr, Venice, FL 34293Off Market

- $732,5003 bd2 ba2.4k sqft12368 Sagewood Dr, Venice, FL 34293Off Market
- $512,4003 bd2 ba1.7k sqft12398 Sagewood Dr, Venice, FL 34293Off Market
- $889,9905 bd4 ba3.4k sqft12381 Sagewood Dr, Venice, FL 34293Sold
- $828,0003 bd3 ba2.6k sqft12362 Sagewood Dr, Venice, FL 34293Off Market
- $877,1003 bd3 ba2.7k sqft12375 Sagewood Dr, Venice, FL 34293Off Market
Nearby schools
GreatSchools rating
- 9/10Taylor Ranch Elementary SchoolGrades: PK-5Distance: 2.3 mi
- 7/10Venice Middle SchoolGrades: 6-8Distance: 0.6 mi
- 7/10Venice Senior High SchoolGrades: 9-12Distance: 6.2 mi
Schools provided by the listing agent
- Elementary: Taylor Ranch Elementary
- Middle: Venice Area Middle
- High: Venice Senior High
Source: Stellar MLS. This data may not be complete. We recommend contacting the local school district to confirm school assignments for this home.
Get a cash offer in 3 minutes
Find out how much your home could sell for in as little as 3 minutes with a no-obligation cash offer.
Estimated market value
$629,500
Get a cash offer in 3 minutes
Find out how much your home could sell for in as little as 3 minutes with a no-obligation cash offer.
Estimated market value
$629,500
- Florida
- Sarasota County
- Venice
- 34293
- 12380 SAGEWOOD DRIVE
Nearby cities
Nearby neighborhoods
Nearby zip codes
Other Venice Topics
