Skip main navigation
Pending
  • $369,900

    12380 Tansboro St, Spring Hill, FL 34608

    4beds
    2,245sqft
    : 
    $2,401/mo
    Get pre-qualified
    Single Family Residence
    Built in 1988
    0.3 Acres Lot
    $365,700 Zestimate®
    $165/sqft
    $-- HOA

    What's special

    Covered lanaiNew roofScreened in ground poolMove-in ready pool homeNew pool pumpFormal dining room
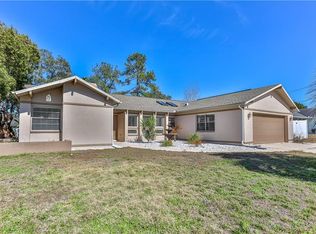
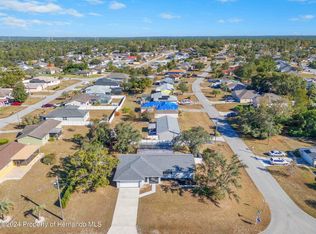
    If you've been looking for a move-in ready pool home with the big-ticket updates already taken care of, this one deserves a closer look. Offering 4 bedrooms, 2 bathrooms, and 2,245 square feet of living space (3,059 total), this home combines generous living areas with the kind of maintenance history buyers appreciate. The family room centers around a wood-burning fireplace, creating a comfortable gathering space, while the screened in ground pool and covered lanai provides plenty of room to relax or entertain throughout the year. A formal dining room and a separate living room provide flexibility if additional living space is needed. Over the past several years, the owners have made substantial improvements, including a new roof and skylights in 2023, HVAC replacement in 2022, new kitchen appliances including the refrigerator, range, microwave, and dishwasher in 2024, and both bathroom toilets replaced in 2024. The pool was resurfaced in 2021, a new pool pump was installed in April 2026, and the garage door was upgraded in 2014, and the water heater was replaced in 2013. In 2026, the home also received the ''third nail'' upgrade on the truss tie-downs, helping to maximize available wind mitigation for homeowners insurance. Located in the heart of Spring Hill, and literally minutes from shopping, hospitals, and only 50 minutes to the Tampa Regional Airport, this well-maintained home offers the space, updates, features, and a very convenient location that are increasingly difficult to find in one package. Schedule your private showing before this opportunity is gone.
    15 days
    |
    1,788
    |
    157
    |

    Zillow last checked:

    Listing updated:

    Listed by:

    John Allocco Jr 352-585-3055,

    Home-Land Real Estate Inc

    Source: HCMLS,MLS#: 2260337MLS Logo

      Facts & features

      Interior

      Bedrooms & bathrooms
      • Bedrooms: 4
      • Bathrooms: 2
      • Full bathrooms: 2
      Primary bedroom
      • Level: First
      Bedroom 2
      • Level: First
      Bedroom 4
      • Level: First
      Primary bathroom
      • Level: First
      Bathroom 2
      • Level: First
      Bathroom 3
      • Level: First
      Dining room
      • Level: First
      Family room
      • Level: First
      Kitchen
      • Level: First
      Laundry
      • Level: First
      Living room
      • Level: First
      Heating
      • Central, Electric
      Cooling
      • Central Air
      Appliances
      • Included: Dishwasher, Electric Range, Electric Water Heater, Refrigerator
      • Laundry: Electric Dryer Hookup, In Unit, Sink
      Features
      • Breakfast Nook, Ceiling Fan(s), Eat-in Kitchen, Walk-In Closet(s), Split Plan
      • Flooring: Carpet, Laminate, Tile, Vinyl
      • Windows: Skylight(s)
      • Number of fireplaces: 1
      • Fireplace features: Wood Burning
      Interior area
      • Total structure area: 2,245
      • Total interior livable area: 2,245 sqft
      Video & virtual tour

      Property

      Parking
      • Total spaces: 2
      • Parking features: Garage, Garage Door Opener
      • Garage spaces: 2
      Features
      • Stories: 1
      • Patio & porch: Covered, Rear Porch, Screened
      • Has private pool: Yes
      • Pool features: In Ground
      • Fencing: Chain Link
      • Has view: Yes
      • View description: Pool
      Lot
      • Size: 0.3 Acres
      • Features: Cleared, Corner Lot
      Details
      • Additional structures: Shed(s)
      • Parcel number: R32 323 17 5200 1328 0010
      • Zoning: R1C
      • Zoning description: Residential
      • Special conditions: Standard

      Construction

      Type & style
      • Home type: SingleFamily
      • Architectural style: Ranch
      • Property subtype: Single Family Residence
      Materials
      • Block
      • Roof: Shingle
      Condition
      • New construction: No
      • Year built: 1988

      Utilities & green energy

      • Sewer: Septic Tank
      • Water: Public
      • Utilities for property: Cable Connected, Electricity Connected, Sewer Connected, Water Connected

      Community & HOA

      Community
      • Subdivision: Spring Hill
      HOA
      • Has HOA: No
      Location
      • Region: Spring Hill

      Financial & listing details

      • Price per square foot: $165/sqft
      • Tax assessed value: $336,121
      • Annual tax amount: $1,628
      • Date on market: 7/27/2026
      • Listing terms: Cash,Conventional,FHA,VA Loan
      • Electric utility on property: Yes
      • Road surface type: Asphalt

        Estimated market value

        $365,700

        $347,000 - $384,000

        $2,377/mo

        Price history

        DateEventPrice
        8/5/2026Pending sale$369,900$165/sqft
        Source: Stellar MLS #W7887603 Report a problem
        7/27/2026Listed for sale$369,900+132.6%$165/sqft
        Source: HCMLS #2260337 Report a problem
        7/24/2003Sold$159,000+38%$71/sqft
        Source: Public Record Report a problem
        4/2/2003Sold$115,200$51/sqft
        Source: Public Record Report a problem

        Public tax history

        YearProperty taxesTax assessment
        2025$1,629 +2.6%$132,487 +2.9%
        2024$1,587 +82.8%$128,753 +105.6%
        2023$868 +10.4%$62,616 +3%
        2022$786 +1.5%$60,792 +3%
        2021$775 +8.2%$59,021 +1.4%
        2020$716 $58,206 +2.3%
        2019-- $56,897 +1.9%
        2018$196 -72%$55,836 +2.1%
        2017$699 $54,688 +2.1%
        2016$699 +2.8%$53,563 +0.7%
        2015$680 +2%$53,191 +0.8%
        2014$667 +61.3%$52,769 +2.6%
        2013$413 -6.5%$51,422 +0.1%
        2012$442 -5.8%$51,355 -7.9%
        2011$469 $55,766 -12%
        2010-- $63,392 -17.6%
        2009$640 -74.1%$76,976 -58%
        2008$2,469 -21.5%$183,169 -2.5%
        2006$3,144 $187,781 +20.2%
        2005-- $156,183 +17.7%
        2004$2,770 +67.8%$132,731 +29.6%
        2003$1,651 +3%$102,383 +2.4%
        2002$1,604 +1.2%$99,983 +2.1%
        2001$1,584 +2.7%$97,951 +3%
        2000$1,542 $95,098
        Find assessor info on the county website

        Monthly payment

        Est. payment

        Payment breakdown

        Explore the cost of this home by adjusting the details. Changes won't be saved.
        All calculations are estimates and provided by Zillow, Inc. for informational purposes only. Actual amounts may vary.
        HOA fees may include property taxes on listings classified as Co-Ops. Contact the listing agent and/or owner for fee details.
        See how much you could borrow to make a competitive offer.

        Climate risks

        Neighborhood: 34608

        Getting around

        5 / 100
        Car-Dependent
        24 / 100
        Somewhat Bikeable

        Nearby schools

        GreatSchools rating
        Schools provided by the listing agent
        • Elementary: Spring Hill
        • Middle: West Hernando
        • High: Central

        Source: HCMLS. This data may not be complete. We recommend contacting the local school district to confirm school assignments for this home.

        A local agent can set up tours, give advice and negotiate with sellers.

        Browse local experts

        Similar homes