Welcome to your own private retreat! Nestled on 1.05 acres, this spacious home offers the perfect blend of comfort, functionality, and room to grow. Inside, you'll find four generously sized bedrooms, including a beautiful primary suite designed for relaxation with ample space and privacy. The layout provides both everyday comfort and great entertaining flow. The fully finished basement expands your living space, offering endless possibilities - whether you envision a home theater, game room, workout space, or additional family room. It's move-in ready and adds incredible versatility to the home. Step outside and enjoy the freedom of over an acre of land - perfect for outdoor entertaining, gardening, play space, or simply enjoying peaceful country-style living with room between you and the neighbors. Even better, the property includes access to a nearby lake, where you can spend your free time fishing, canoeing, or simply enjoying the peaceful water views. It's a wonderful opportunity to embrace a slower pace and create lasting family memories. If you're looking for space, privacy, and a home that offers both comfort and flexibility, this property checks all the boxes. Architectural roof 2018, Anderson Windows throughout, 2 stall garage, with 3rd stall separated. New garage doors 2025 and with Ultra quite shaft driven openers, Chamberlain my Q. Listing agent related to seller.
Closed
$507,500
12381 71st Ave, Blue Grass, IA 52726
4beds
3,139sqft
Single Family Residence
Built in 2000
1.05 Acres Lot
$511,300 Zestimate®
$162/sqft
$3,018 Estimated rent
Home value
$511,300
$486,000 - $537,000
$3,018/mo
Zestimate® history
Owner options
List your home for rent
$3,018/mo
Rent Zestimate®
Find your next renter with Zillow Rental Manager. Plus, with online applications, you can quickly screen prospective tenants – for free.
$3,018/mo
Rent Zestimate®
Refinance and save
$3,987/mo
Est. payment
Refinancing to a lower rate could help reduce your monthly payments and save thousands over the life of the loan.
$3,987/mo
Est. payment
Explore your selling options
Work with a Zillow partner agent
Leverage their expertise and Zillow's premium Showcase listings to get your home seen by more buyers.
Get startedList with your own agent
Get your home in front of millions of buyers by listing it on Zillow.
Learn how to do itSell it yourself
Take full control of how buyers see your home on Zillow by listing For Sale by Owner (FSBO).
List your homeWhat's special
Ample space and privacyFour generously sized bedroomsAnderson windows throughoutPeaceful water views
Zillow last checked:
Listing updated:
Listed by:
Richell Stock (563)320-5701,
eXp Realty
Bought with:
Cindy Lopez
RE/MAX Concepts Bettendorf
Source: MRED as distributed by MLS GRID,MLS#: 12580119
Facts & features
Interior
Bedrooms & bathrooms
- Bedrooms: 4
- Bathrooms: 4
- Full bathrooms: 3
- 1/2 bathrooms: 1
Rooms
- Room types: Office, Recreation Room, Walk In Closet, Deck, Storage
Primary bedroom
- Features: Flooring (Carpet), Window Treatments (Aluminum Frames), Bathroom (Full, Double Sink, Whirlpool & Sep Shwr)
- Level: Second
- Area: 204 Square Feet
- Dimensions: 12X17
Bedroom 2
- Features: Flooring (Carpet), Window Treatments (Aluminum Frames)
- Level: Second
- Area: 198 Square Feet
- Dimensions: 18X11
Bedroom 3
- Features: Flooring (Carpet), Window Treatments (Aluminum Frames)
- Level: Second
- Area: 132 Square Feet
- Dimensions: 12X11
Bedroom 4
- Features: Flooring (Carpet), Window Treatments (Aluminum Frames)
- Level: Second
- Area: 187 Square Feet
- Dimensions: 17X11
Bar entertainment
- Features: Flooring (Combination), Window Treatments (Aluminum Frames)
- Level: Basement
- Area: 126 Square Feet
- Dimensions: 9X14
Deck
- Level: Main
- Area: 144 Square Feet
- Dimensions: 12X12
Dining room
- Features: Flooring (Carpet), Window Treatments (Aluminum Frames)
- Level: Main
- Area: 143 Square Feet
- Dimensions: 13X11
Family room
- Features: Flooring (Carpet), Window Treatments (Aluminum Frames)
- Level: Main
- Area: 289 Square Feet
- Dimensions: 17X17
Kitchen
- Features: Kitchen (Eating Area-Breakfast Bar, Eating Area-Table Space, Pantry-Closet, Granite Counters, Pantry), Flooring (Hardwood), Window Treatments (Aluminum Frames)
- Level: Main
- Area: 460 Square Feet
- Dimensions: 20X23
Laundry
- Features: Flooring (Carpet), Window Treatments (Aluminum Frames)
- Level: Second
- Area: 56 Square Feet
- Dimensions: 8X7
Living room
- Features: Flooring (Carpet), Window Treatments (Double Pane Windows)
- Level: Main
- Area: 425 Square Feet
- Dimensions: 25X17
Office
- Features: Flooring (Carpet), Window Treatments (Aluminum Frames)
- Level: Main
- Area: 132 Square Feet
- Dimensions: 12X11
Office
- Features: Flooring (Carpet), Window Treatments (Aluminum Frames)
- Level: Main
- Area: 121 Square Feet
- Dimensions: 11X11
Recreation room
- Features: Flooring (Carpet), Window Treatments (Aluminum Frames)
- Level: Basement
- Area: 644 Square Feet
- Dimensions: 46X14
Storage
- Features: Flooring (Other)
- Level: Basement
- Area: 264 Square Feet
- Dimensions: 24X11
Walk in closet
- Features: Flooring (Carpet)
- Level: Second
- Area: 63 Square Feet
- Dimensions: 9X7
Heating
- Natural Gas
Cooling
- Central Air
Appliances
- Included: Range, Microwave, Dishwasher, Refrigerator, High End Refrigerator, Washer, Dryer, Disposal, Stainless Steel Appliance(s), Water Softener Rented
- Laundry: Upper Level, Gas Dryer Hookup, Electric Dryer Hookup, Sink
Features
- Wet Bar, Granite Counters, Separate Dining Room, Pantry
- Flooring: Hardwood
- Doors: Sliding Doors, Storm Door(s)
- Basement: Finished,Egress Window,Daylight,Full
- Number of fireplaces: 2
- Fireplace features: Gas Log, Living Room, Basement
Interior area
- Total structure area: 3,132
- Total interior livable area: 3,139 sqft
- Finished area below ground: 1,044
Property
Parking
- Total spaces: 7
- Parking features: Concrete, Garage Door Opener, Heated Garage, Yes, Attached, Garage
- Attached garage spaces: 3
- Has uncovered spaces: Yes
Accessibility
- Accessibility features: No Disability Access
Features
- Stories: 2
- Exterior features: Fire Pit
- Has view: Yes
- View description: Water
- Has water view: Yes
- Water view: Water
Lot
- Size: 1.05 Acres
- Dimensions: 118 x 287 x 236x 436
- Features: Irregular Lot
Details
- Additional structures: Pergola, Shed(s)
- Parcel number: 720833228
- Special conditions: Home Warranty
Construction
Type & style
- Home type: SingleFamily
- Property subtype: Single Family Residence
Materials
- Vinyl Siding
- Foundation: Concrete Perimeter
- Roof: Asphalt
Condition
- New construction: No
- Year built: 2000
Details
- Warranty included: Yes
Utilities & green energy
- Electric: 200+ Amp Service
- Sewer: Septic Tank
- Water: Shared Well
Community & HOA
HOA
- Has HOA: Yes
- Services included: Water, Snow Removal, Lake Rights
- HOA fee: $600 annually
Location
- Region: Blue Grass
Financial & listing details
- Price per square foot: $162/sqft
- Tax assessed value: $375,100
- Annual tax amount: $3,980
- Date on market: 3/3/2026
- Listing terms: Conventional
- Ownership: Fee Simple
Price history
| Date | Event | Price |
|---|---|---|
| 5/29/2026 | Sold | $507,500-4.2%$162/sqft |
Source:  MRED as distributed by MLS GRID #12580119 Report a problem MRED as distributed by MLS GRID #12580119 Report a problem | ||
| 4/15/2026 | Pending sale | $530,000$169/sqft |
Source: MRED as distributed by MLS GRID #12580119 Report a problem | ||
| 3/3/2026 | Listed for sale | $530,000+76.7%$169/sqft |
Source: MRED as distributed by MLS GRID #12580119 Report a problem | ||
| 6/4/2009 | Sold | $300,000$96/sqft |
Source: Public Record Report a problem | ||
Public tax history
| Year | Property taxes | Tax assessment |
|---|---|---|
| 2025 | $3,980 +2.6% | $375,100 +4.8% |
| 2024 | $3,880 -10.7% | $357,900 |
| 2023 | $4,344 -1.5% | $357,900 +11.5% |
| 2022 | $4,410 +5.8% | $321,100 |
| 2021 | $4,168 -0.9% | $321,100 +9.1% |
| 2020 | $4,205 -1.5% | $294,220 |
| 2019 | $4,269 -1% | $294,220 +1.6% |
| 2018 | $4,310 +6.4% | $289,640 |
| 2017 | $4,050 +0.9% | $289,640 +0.9% |
| 2016 | $4,012 | $287,180 +4.1% |
| 2015 | $4,012 +2% | $275,840 |
| 2014 | $3,934 +1.4% | $275,840 |
| 2013 | $3,878 | -- |
| 2012 | $3,878 +18.9% | $278,210 +7.3% |
| 2009 | $3,262 +5.1% | $259,280 -3.9% |
| 2008 | $3,104 +3.7% | $269,890 |
| 2007 | $2,994 -0.5% | -- |
| 2006 | $3,008 +0.3% | -- |
| 2005 | $2,998 +1.6% | -- |
| 2003 | $2,950 +0.9% | -- |
| 2002 | $2,924 +48633.3% | -- |
| 2001 | $6 | -- |
Find assessor info on the county website
Neighborhood: 52726
Nearby homes
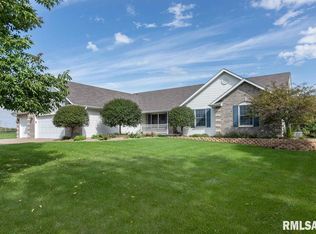
- $498,8003 bd3 ba3.4k sqft12399 71st Ave, Blue Grass, IA 52726Off Market
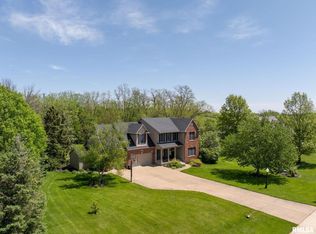
- $454,0005 bd4 ba2.2k sqft12377 71st Ave, Blue Grass, IA 52726Sold
- $634,2004 bd3 ba2.5k sqft7018 124th St, Blue Grass, IA 52726Off Market
- $497,8005 bd4 ba2.6k sqft12360 71st Ave, Blue Grass, IA 52726Off Market
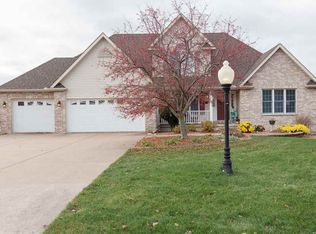
- $462,2003 bd4 ba2.5k sqft12376 71st Ave, Blue Grass, IA 52726Off Market
- $431,0004 bd3 ba1.5k sqft7014 124th St, Blue Grass, IA 52726Off Market
- $648,2004 bd4 ba4.7k sqft12359 71st Ave, Blue Grass, IA 52726Off Market
- $611,7004 bd2 ba2.2k sqft12358 71st Ave, Blue Grass, IA 52726Off Market
Nearby schools
GreatSchools rating
- 6/10Blue Grass Elementary SchoolGrades: K-5Distance: 1.9 mi
- 6/10Walcott Intermediate SchoolGrades: 6-8Distance: 7.1 mi
- 3/10West High SchoolGrades: 9-12Distance: 7.9 mi
Schools provided by the listing agent
- Elementary: Blue Grass Elementary School
- Middle: Walcott Intermediate
- District: 1611
Source: MRED as distributed by MLS GRID. This data may not be complete. We recommend contacting the local school district to confirm school assignments for this home.


Get pre-qualified for a loan
At Zillow Home Loans, we can pre-qualify you in as little as 5 minutes with no impact to your credit score.An equal housing lender. NMLS #10287.
Sell for more on Zillow
Get a Zillow Showcase℠ listing at no additional cost and you could sell for .
$511,300
2% more
+$10,226
With Zillow Showcase(estimated)
$521,526
- Iowa
- Scott County
- Blue Grass
- 52726
- 12381 71st Ave
Nearby cities
Nearby zip codes
Other Blue Grass Topics
