Prime Location, Exceptional Opportunity!
Enjoy a 1% lender-paid rate reduction for the first year when you work with Jonathan Angulo at Town Square!
This beautiful Highland Home sits in a sought-after neighborhood, just minutes from the upcoming Fields West project, Universal Studios, and PGA headquarters—all within the award-winning Frisco ISD.
Energy Star certified for efficiency and style, this home features dual ovens, elegant maple cabinetry, and a host of recent upgrades, including:
• Updated Kitchen (December 2024)
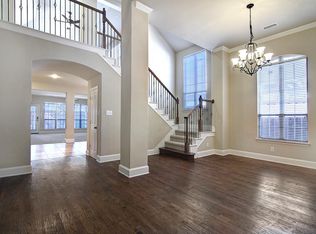
• Fresh Sherwin-Williams Emerald paint throughout (June 2024)
• Two new water heaters with 8-year warranties (August 2024)
• Professionally cleaned carpets and windows (August 2024)
• Refinished stair landing (July 2024)
• Serviced sprinkler system (July 2024)
• Bosch 500 Series dishwasher (June 2024)
Meticulously cared for and ready to welcome you, this home is a perfect blend of comfort and convenience. Don’t wait—schedule your tour today!
Sold
Price Unknown
12381 Bethel Dr, Frisco, TX 75033
5beds
3,267sqft
Single Family Residence
Built in 2010
6,420 Square Feet Lot
$583,500 Zestimate®
$--/sqft
$3,952 Estimated rent
Home value
$583,500
$548,000 - $624,000
$3,952/mo
Zestimate® history
Owner options
List your home for rent
$3,952/mo
Rent Zestimate®
Find your next renter with Zillow Rental Manager. Plus, with online applications, you can quickly screen prospective tenants – for free.
$3,952/mo
Rent Zestimate®
Refinance and save
$645/mo
Est. payment
Refinancing to a lower rate could help reduce your monthly payments and save thousands over the life of the loan.
$645/mo
Est. payment
Explore your selling options
Work with a Zillow partner agent
Leverage their expertise and Zillow's premium Showcase listings to get your home seen by more buyers.
Get startedList with your own agent
Get your home in front of millions of buyers by listing it on Zillow.
Learn how to do itSell it yourself
Take full control of how buyers see your home on Zillow by listing For Sale by Owner (FSBO).
List your homeWhat's special
Zillow last checked:
Listing updated:
Listed by:
Tijon Martin 469-952-7599,
Monument Realty 214-705-7827
Bought with:
Michelle Campuzano
Monument Realty
Source: NTREIS,MLS#: 20710120
Facts & features
Interior
Bedrooms & bathrooms
- Bedrooms: 5
- Bathrooms: 4
- Full bathrooms: 4
Primary bedroom
- Features: Ceiling Fan(s), Dual Sinks, En Suite Bathroom, Garden Tub/Roman Tub, Separate Shower, Walk-In Closet(s)
- Level: First
- Dimensions: 12 x 18
Bedroom
- Features: Ceiling Fan(s), Walk-In Closet(s)
- Level: First
- Dimensions: 12 x 11
Bedroom
- Features: Ceiling Fan(s), Walk-In Closet(s)
- Level: Second
- Dimensions: 10 x 11
Bedroom
- Features: Ceiling Fan(s), Walk-In Closet(s)
- Level: Second
- Dimensions: 10 x 15
Bedroom
- Features: Ceiling Fan(s), Walk-In Closet(s)
- Level: Second
- Dimensions: 10 x 13
Primary bathroom
- Features: Built-in Features, Dual Sinks, Garden Tub/Roman Tub, Separate Shower
- Level: First
- Dimensions: 9 x 11
Breakfast room nook
- Features: Ceiling Fan(s)
- Level: First
- Dimensions: 10 x 10
Dining room
- Features: Ceiling Fan(s)
- Level: First
- Dimensions: 10 x 12
Other
- Features: Built-in Features
- Level: First
- Dimensions: 5 x 7
Other
- Features: Dual Sinks
- Level: Second
- Dimensions: 6 x 9
Other
- Level: Second
- Dimensions: 7 x 4
Kitchen
- Features: Built-in Features, Ceiling Fan(s), Dual Sinks, Eat-in Kitchen, Granite Counters, Kitchen Island, Pantry
- Level: First
- Dimensions: 10 x 17
Laundry
- Features: Built-in Features
- Level: First
- Dimensions: 8 x 5
Living room
- Features: Ceiling Fan(s), Fireplace
- Level: First
- Dimensions: 17 x 21
Loft
- Features: Ceiling Fan(s)
- Level: Second
- Dimensions: 14 x 21
Media room
- Features: Ceiling Fan(s)
- Level: Second
- Dimensions: 13 x 16
Office
- Features: Ceiling Fan(s)
- Level: First
- Dimensions: 10 x 12
Heating
- Central, ENERGY STAR/ACCA RSI Qualified Installation, ENERGY STAR Qualified Equipment
Cooling
- Central Air, ENERGY STAR Qualified Equipment
Appliances
- Included: Double Oven, Dishwasher, Gas Cooktop, Disposal, Microwave
- Laundry: Washer Hookup, Electric Dryer Hookup
Features
- Eat-in Kitchen, Granite Counters, High Speed Internet, Kitchen Island, Loft, Cable TV, Walk-In Closet(s)
- Flooring: Hardwood, Tile, Vinyl
- Has basement: No
- Number of fireplaces: 1
- Fireplace features: Gas, Living Room, Masonry
Interior area
- Total interior livable area: 3,267 sqft
Property
Parking
- Total spaces: 2
- Parking features: Alley Access, Garage, Garage Faces Rear
- Attached garage spaces: 2
Features
- Levels: Two
- Stories: 2
- Patio & porch: Rear Porch, Covered
- Exterior features: Lighting, Private Yard
- Pool features: None
- Fencing: Fenced,Wood
Lot
- Size: 6,420 Square Feet
Details
- Parcel number: R873800B02301
Construction
Type & style
- Home type: SingleFamily
- Architectural style: Detached
- Property subtype: Single Family Residence
Materials
- Brick
- Foundation: Slab
- Roof: Shingle
Condition
- Year built: 2010
Utilities & green energy
- Sewer: Public Sewer
- Water: Public
- Utilities for property: Electricity Connected, Sewer Available, Water Available, Cable Available
Community & HOA
Community
- Features: Park
- Subdivision: Village at Cobb Hill
HOA
- Has HOA: Yes
- Services included: All Facilities
- HOA fee: $645 annually
- HOA name: Blue Hawk Management
- HOA phone: 972-674-3791
Location
- Region: Frisco
Financial & listing details
- Tax assessed value: $596,853
- Annual tax amount: $6,540
- Date on market: 8/30/2024
- Cumulative days on market: 182 days
- Listing terms: Cash,Conventional,FHA,VA Loan
- Exclusions: Subwoofers in Media room will not convey with property or any/all free standing sound equipment in Media room.
- Electric utility on property: Yes
- Road surface type: Asphalt
Price history
| Date | Event | Price |
|---|---|---|
| 6/8/2026 | Listing removed | $3,700$1/sqft |
Source: Zillow Rentals Report a problem | ||
| 6/1/2026 | Listed for rent | $3,700$1/sqft |
Source: Zillow Rentals Report a problem | ||
| 5/21/2026 | Listing removed | $3,700$1/sqft |
Source: Zillow Rentals Report a problem | ||
| 4/10/2026 | Price change | $3,700-2.6%$1/sqft |
Source: Zillow Rentals Report a problem | ||
| 2/28/2026 | Price change | $3,7990%$1/sqft |
Source: Zillow Rentals Report a problem | ||
| 2/26/2026 | Price change | $3,800-7.3%$1/sqft |
Source: Zillow Rentals Report a problem | ||
| 2/15/2026 | Listed for rent | $4,100+7.9%$1/sqft |
Source: Zillow Rentals Report a problem | ||
| 5/10/2025 | Listing removed | $3,800$1/sqft |
Source: Zillow Rentals Report a problem | ||
| 4/20/2025 | Listed for rent | $3,800$1/sqft |
Source: Zillow Rentals Report a problem | ||
| 3/14/2025 | Sold | -- |
Source: NTREIS #20710120 Report a problem | ||
| 3/7/2025 | Pending sale | $629,999$193/sqft |
Source: NTREIS #20710120 Report a problem | ||
| 2/28/2025 | Contingent | $629,999$193/sqft |
Source: NTREIS #20710120 Report a problem | ||
| 2/5/2025 | Price change | $629,999-1.6%$193/sqft |
Source: NTREIS #20710120 Report a problem | ||
| 1/29/2025 | Price change | $639,999-0.9%$196/sqft |
Source: NTREIS #20710120 Report a problem | ||
| 1/22/2025 | Price change | $645,499-0.1%$198/sqft |
Source: NTREIS #20710120 Report a problem | ||
| 1/2/2025 | Price change | $645,999-0.2%$198/sqft |
Source: NTREIS #20710120 Report a problem | ||
| 12/19/2024 | Price change | $646,999-0.1%$198/sqft |
Source: NTREIS #20710120 Report a problem | ||
| 12/4/2024 | Price change | $647,499-0.8%$198/sqft |
Source: NTREIS #20710120 Report a problem | ||
| 11/25/2024 | Price change | $652,499-0.4%$200/sqft |
Source: NTREIS #20710120 Report a problem | ||
| 11/20/2024 | Price change | $654,999-0.8%$200/sqft |
Source: NTREIS #20710120 Report a problem | ||
| 11/6/2024 | Price change | $660,000-1.5%$202/sqft |
Source: NTREIS #20710120 Report a problem | ||
| 10/9/2024 | Price change | $670,000-0.7%$205/sqft |
Source: NTREIS #20710120 Report a problem | ||
| 10/4/2024 | Listed for sale | $675,000$207/sqft |
Source: NTREIS #20710120 Report a problem | ||
| 10/2/2024 | Contingent | $675,000$207/sqft |
Source: NTREIS #20710120 Report a problem | ||
| 8/30/2024 | Listed for sale | $675,000$207/sqft |
Source: NTREIS #20710120 Report a problem | ||
Public tax history
| Year | Property taxes | Tax assessment |
|---|---|---|
| 2025 | $6,540 -14.3% | $596,853 +4% |
| 2024 | $7,632 +5.7% | $573,779 +10% |
| 2023 | $7,222 -11.3% | $521,617 +10% |
| 2022 | $8,139 +2.8% | $474,197 +10% |
| 2021 | $7,913 +5.8% | $431,088 +8% |
| 2020 | $7,479 -1.9% | $399,045 -0.4% |
| 2019 | $7,621 +4.9% | $400,480 +10% |
| 2018 | $7,263 +7.1% | $364,073 +1.3% |
| 2017 | $6,780 | $359,482 +7.8% |
| 2016 | $6,780 +11.2% | $333,583 +12.4% |
| 2015 | $6,098 | $296,748 +4.5% |
| 2014 | $6,098 | $283,903 +3.2% |
| 2013 | -- | $275,140 +0% |
| 2012 | -- | $275,030 -1.6% |
| 2011 | -- | $279,466 +635.4% |
| 2010 | -- | $38,000 |
| 2009 | -- | $38,000 -3% |
| 2008 | -- | $39,169 -2.1% |
| 2007 | -- | $40,000 +2% |
| 2006 | -- | $39,227 |
Find assessor info on the county website
Neighborhood: 75033
Nearby homes
- $--3 bd2 ba2.2k sqft12365 Bethel Dr, Frisco, TX 75033Sold

- $575,7004 bd4 ba3k sqft12397 Bethel Dr, Frisco, TX 75033Off Market
- $3,8194 bd4 ba3.5k sqft12349 Bethel Dr, Frisco, TX 75033For Rent
- $667,4004 bd3 ba3.5k sqft5902 Lofland Dr, Frisco, TX 75033Off Market
- $539,1004 bd3 ba2.8k sqft12333 Bethel Dr, Frisco, TX 75033Off Market
- $479,9003 bd2 ba2.2k sqft5905 Lofland Dr, Frisco, TX 75033Off Market
- $595,9004 bd4 ba3.5k sqft5921 Lofland Dr, Frisco, TX 75033Off Market
- $574,4005 bd4 ba3.2k sqft5918 Lofland Dr, Frisco, TX 75033Off Market
Nearby schools
GreatSchools rating
- 5/10Rogers Elementary SchoolGrades: K-5Distance: 1.8 mi
- 6/10Staley Middle SchoolGrades: 6-8Distance: 1.9 mi
- 7/10Memorial High SchoolGrades: 9-12Distance: 0.4 mi
Schools provided by the listing agent
- Elementary: Rogers
- Middle: Staley
- High: Memorial
- District: Frisco ISD
Source: NTREIS. This data may not be complete. We recommend contacting the local school district to confirm school assignments for this home.
Get a cash offer in 3 minutes
Find out how much your home could sell for in as little as 3 minutes with a no-obligation cash offer.
Estimated market value
$583,500
Get a cash offer in 3 minutes
Find out how much your home could sell for in as little as 3 minutes with a no-obligation cash offer.
Estimated market value
$583,500
- Texas
- Collin County
- Frisco
- 75033
- 12381 Bethel Dr
Nearby cities
Nearby neighborhoods
Nearby zip codes
Other Frisco Topics
