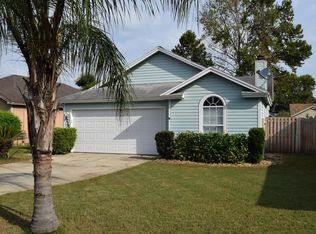
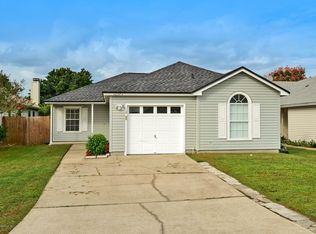
Welcome to 12381 Mastin Cove Rd, an updated 3-bedroom, 2-bathroom single-story home offering approximately 1,205 square feet of comfortable living space. The home features tile flooring throughout the main living areas, laminate flooring in the bedrooms, and no carpet. The updated kitchen includes granite countertops, dark wood cabinetry, a modern tile backsplash, stainless steel appliances, and plenty of storage. Both bathrooms have been updated, including a beautifully tiled walk-in shower in the primary bathroom. Sliding glass doors lead to a spacious covered and screened patio overlooking the fully fenced backyard with a storage shed. Additional features include an attached two-car garage, water softener system, ceiling fans, recessed lighting, and washer and dryer connections. Conveniently located near St. Johns Town Center, Jacksonville Beaches, Naval Station Mayport, shopping, dining, and major roadways.
Tenant is responsible for all utilities, including water and electricity, as well as routine lawn maintenance. No smoking or vaping is permitted inside the home. Small pets may be considered with owner approval and applicable pet fees. Parking is available in the two-car garage and driveway.
House for rent
Accepts Zillow applications
$2,350/moFees may apply
12381 Mastin Cove Rd, Jacksonville, FL 32225
3beds
1,205sqft
Price may not include required fees and charges. Price shown reflects the lease term provided. Learn more|
Single family residence
Available now
Small dogs OK
Air conditioner, central air
In unit laundry
Attached garage parking
Central, heat pump
What's special
Granite countertopsStorage shedAttached two-car garageCeiling fansPlenty of storageWasher and dryer connectionsUpdated kitchen
- 20 days |
- -- |
- -- |
Zillow last checked:
Listing updated:
Travel times
Facts & features
Interior
Bedrooms & bathrooms
- Bedrooms: 3
- Bathrooms: 2
- Full bathrooms: 2
Heating
- Central, Heat Pump
Cooling
- Air Conditioner, Central Air
Appliances
- Included: Dishwasher, Dryer, Oven, Refrigerator, Washer
- Laundry: In Unit
Features
- Flooring: Hardwood, Tile
Interior area
- Total interior livable area: 1,205 sqft
Property
Parking
- Parking features: Attached, Garage, Off Street
- Has attached garage: Yes
- Details: Contact manager
Details
- Additional structures: Garage(s)
- Parcel number: 1622244145
Construction
Type & style
- Home type: SingleFamily
- Property subtype: Single Family Residence
Community & HOA
HOA
- Amenities included: Parking
Location
- Region: Jacksonville
Financial & listing details
- Lease term: 1 Year
Price history
| Date | Event | Price |
|---|---|---|
| 7/30/2026 | Listed for rent | $2,350+88%$2/sqft |
Source: Zillow Rentals Report a problem | ||
| 6/26/2018 | Sold | $189,000-10%$157/sqft |
Source: | ||
| 5/24/2018 | Pending sale | $210,000$174/sqft |
Source: FLORIDA HOMES REALTY & MORTGAGE LLC #931984 Report a problem | ||
| 5/20/2018 | Listed for sale | $210,000$174/sqft |
Source: FLORIDA HOMES REALTY & MORTGAGE LLC #931984 Report a problem | ||
| 5/9/2018 | Pending sale | $210,000$174/sqft |
Source: FLORIDA HOMES REALTY & MORTGAGE LLC #931984 Report a problem | ||
| 5/3/2018 | Listed for sale | $210,000$174/sqft |
Source: FLORIDA HOMES REALTY & MORTGAGE LLC #931984 Report a problem | ||
| 4/23/2018 | Pending sale | $210,000$174/sqft |
Source: FLORIDA HOMES REALTY & MORTGAGE LLC #931984 Report a problem | ||
| 4/19/2018 | Listed for sale | $210,000+187.1%$174/sqft |
Source: FLORIDA HOMES REALTY & MORTGAGE LLC #931984 Report a problem | ||
| 2/24/2016 | Listing removed | $1,250$1/sqft |
Source: Federated Management Group Report a problem | ||
| 1/24/2016 | Listed for rent | $1,250$1/sqft |
Source: Federated Management Group, Inc. Report a problem | ||
| 6/21/1995 | Sold | $73,142+17.6%$61/sqft |
Source: Public Record Report a problem | ||
| 2/28/1995 | Sold | $62,200$52/sqft |
Source: Public Record Report a problem | ||
Neighborhood: East Arlington
Nearby schools
GreatSchools rating
- 9/10Waterleaf ElementaryGrades: PK-5Distance: 0.4 mi
- 6/10Landmark Middle SchoolGrades: 6-8Distance: 0.6 mi
- 6/10Sandalwood High SchoolGrades: 9-12Distance: 3.1 mi