**JUST LISTED ONE OF A KIND HOME** Welcome to 12381 Montauk Way, nestled in the middle of SUNRIDGE PARK, one of Rancho Cordovas most highly sought-after neighborhoods, and part of the EGUSD! This HUGE family home, boast over 3,300-sqft, 4-Bedrooms, 4-Bathrooms, PLUS LARGE office/den, and ultra spacious loft upstairs. IF you need a Bedroom and Full Bath DOWNSTAIRS, we have it as an En-suite. This is truly set up a large family home. In addition, the backyard is truly your own OASIS, with beautiful landscaped backyard, Heated Pool, Sheer Water Descents, Stamped Stained Concrete Decking, Multiple Seating/Gathering Areas, and the list goes on! Inside the home, you will find the original homeowners have meticulously maintained this home. The Primary Suite is oversized, with Sitting Area/Reading Room attached. Primary Bathroom has soaking tub/shower sta1l, Dual Vanities, and one incredible walk-in closet with windows! There is SO MUCH TO LOVE about this home, simply can't list it all here. Make it a MUST SEE THIS WEEKEND, actually make this magnificient FAMILY HOME A PRIORITY! This one will not last through the week!
Closed
$798,000
12381 Montauk Way, Rancho Cordova, CA 95742
4beds
3,323sqft
Single Family Residence
Built in 2008
7,156 Square Feet Lot
$784,600 Zestimate®
$240/sqft
$3,590 Estimated rent
Home value
$784,600
$730,000 - $847,000
$3,590/mo
Zestimate® history
Owner options
List your home for rent
$3,590/mo
Rent Zestimate®
Find your next renter with Zillow Rental Manager. Plus, with online applications, you can quickly screen prospective tenants – for free.
$3,590/mo
Rent Zestimate®
Refinance and save
$5,448/mo
Est. payment
Refinancing to a lower rate could help reduce your monthly payments and save thousands over the life of the loan.
$5,448/mo
Est. payment
Explore your selling options
Work with a Zillow partner agent
Leverage their expertise and Zillow's premium Showcase listings to get your home seen by more buyers.
Get startedList with your own agent
Get your home in front of millions of buyers by listing it on Zillow.
Learn how to do itSell it yourself
Take full control of how buyers see your home on Zillow by listing For Sale by Owner (FSBO).
List your homeWhat's special
Heated poolBeautiful landscaped backyardUltra spacious loftIncredible walk-in closetPrimary suiteSheer water descentsHuge family home
Zillow last checked:
Listing updated:
Listed by:
Harold Frink DRE #01296862 916-718-7807,
RE/MAX Gold Sierra Oaks
Bought with:
Connie Van, DRE #01493266
Keller Williams Realty
Source: MetroList Services of CA,MLS#: 225001749Originating MLS: MetroList Services, Inc.
Facts & features
Interior
Bedrooms & bathrooms
- Bedrooms: 4
- Bathrooms: 4
- Full bathrooms: 4
Primary bedroom
- Features: Sitting Area
Primary bathroom
- Features: Shower Stall(s), Double Vanity, Soaking Tub, Tile, Walk-In Closet(s), Window
Dining room
- Features: Breakfast Nook, Formal Room, Bar, Space in Kitchen, Formal Area
Kitchen
- Features: Pantry Closet, Granite Counters, Kitchen Island
Heating
- Central, Gas, Zoned, Natural Gas
Cooling
- Ceiling Fan(s), Central Air, Zoned
Appliances
- Included: Free-Standing Refrigerator, Gas Cooktop, Built-In Gas Oven, Gas Water Heater, Dishwasher, Disposal, Microwave
- Laundry: Cabinets, Gas Dryer Hookup, Ground Floor, Inside Room
Features
- Flooring: Carpet, Tile, Other
- Number of fireplaces: 1
- Fireplace features: Living Room, Gas Log
Interior area
- Total structure area: 0
- Total interior livable area: 3,323 sqft
Property
Parking
- Total spaces: 2
- Parking features: Attached, Garage Faces Front
- Attached garage spaces: 2
Features
- Has private pool: Yes
- Pool features: In Ground, On Lot, Pool Sweep, Gunite, Solar Heat
- Fencing: Back Yard,Wood,Full
Lot
- Size: 7,156 Square Feet
- Features: Auto Sprinkler F&R, Curb(s)/Gutter(s), Shape Regular, Street Lights, Landscape Back, Landscape Front
- Topography: Level,Level
Details
- Parcel number: 06708800600000
- Zoning: RD-5
- Special conditions: Standard
Construction
Type & style
- Home type: SingleFamily
- Architectural style: Mediterranean
- Property subtype: Single Family Residence
Materials
- Stone, Stucco, Frame
- Foundation: Concrete, Slab
- Roof: Cement,Tile
Condition
- Year built: 2008
Details
- Builder name: Woodside Homes
Utilities & green energy
- Electric: 3 Phase, 220 Volts
- Water: Meter on Site, Water District
- Utilities for property: Cable Available, Public, Electric, Underground Utilities, Internet Available, Natural Gas Connected, Sewer In & Connected
Community & HOA
Community
- Subdivision: Sunridge Park
Location
- Region: Rancho Cordova
Financial & listing details
- Price per square foot: $240/sqft
- Tax assessed value: $813,960
- Price range: $798K - $798K
- Date on market: 9/20/2026
- Road surface type: Asphalt
Price history
| Date | Event | Price |
|---|---|---|
| 2/18/2025 | Sold | $798,000-0.1%$240/sqft |
Source: MetroList Services of CA #225001749 Report a problem | ||
| 1/16/2025 | Pending sale | $798,888$240/sqft |
Source: MetroList Services of CA #225001749 Report a problem | ||
| 1/10/2025 | Listed for sale | $798,888+85.1%$240/sqft |
Source: MetroList Services of CA #225001749 Report a problem | ||
| 11/17/2008 | Sold | $431,500$130/sqft |
Source: Public Record Report a problem | ||
Public tax history
| Year | Property taxes | Tax assessment |
|---|---|---|
| 2026 | -- | $813,960 +35.1% |
| 2025 | $10,464 +27.9% | $602,618 +2% |
| 2024 | $8,183 +2.4% | $590,803 +2% |
| 2023 | $7,989 +1.5% | $579,220 +2% |
| 2022 | $7,870 +1.7% | $567,863 +2% |
| 2021 | $7,739 +1.3% | $556,729 +1% |
| 2020 | $7,639 +1.7% | $551,022 +2% |
| 2019 | $7,508 -6.1% | $540,219 +2% |
| 2018 | $7,999 +0.2% | $529,627 +2% |
| 2017 | $7,979 +7.7% | $519,244 +6.6% |
| 2016 | $7,411 +9% | $487,184 +6% |
| 2015 | $6,797 | $459,608 +5% |
| 2014 | $6,797 | $437,722 +25% |
| 2013 | -- | $350,177 +9% |
| 2012 | -- | $321,264 -8% |
| 2011 | -- | $349,200 -24.4% |
| 2010 | -- | $461,752 +520.9% |
| 2008 | -- | $74,370 +2% |
| 2007 | -- | $72,912 +2% |
| 2006 | -- | $71,483 |
Find assessor info on the county website
Neighborhood: Sunridge Park
Nearby homes
- $610,7004 bd2 ba2.1k sqft12377 Montauk Way, Rancho Cordova, CA 95742Off Market
- $580,0003 bd2 ba2.1k sqft12385 Montauk Way, Rancho Cordova, CA 95742Off Market
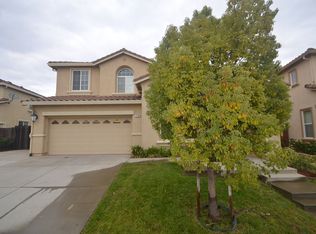
- $655,700-- bd-- ba-- sqftCanyonlands Dr, Rancho cordova, CA 95742Off Market
- $570,200-- bd-- ba-- sqftKatahdin Dr, Rancho cordova, CA 95742Off Market
- $736,000-- bd-- ba-- sqftDouglas Rd, Rancho cordova, CA 95742Off Market
- $683,5004 bd3 ba2.8k sqft4021 Pinoche Peak Way, Rancho Cordova, CA 95742Off Market
- $631,5004 bd3 ba2.1k sqft4025 Pinoche Peak Way, Rancho Cordova, CA 95742Off Market
- $682,9004 bd3 ba2.8k sqft4017 Pinoche Peak Way, Rancho Cordova, CA 95742Off Market
Nearby schools
GreatSchools rating
- 9/10Sunrise Elementary SchoolGrades: K-6Distance: 1.5 mi
- 8/10Katherine L. Albiani Middle SchoolGrades: 7-8Distance: 11.3 mi
- 9/10Pleasant Grove High SchoolGrades: 9-12Distance: 11.4 mi
Get a cash offer in 3 minutes
Find out how much your home could sell for in as little as 3 minutes with a no-obligation cash offer.
Estimated market value
$784,600
Get a cash offer in 3 minutes
Find out how much your home could sell for in as little as 3 minutes with a no-obligation cash offer.
Estimated market value
$784,600
- California
- Sacramento County
- Rancho Cordova
- 95742
- Sunridge Park
- 12381 Montauk Way
