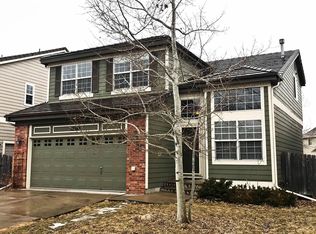
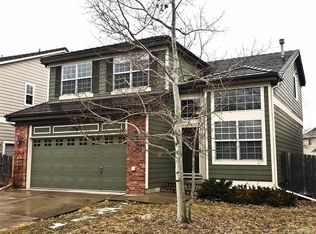
$10,000 Concession Offered - Quick possession! Discover your dream home in the sought-after Stroh Ranch community! This meticulously maintained 3-bedroom home features stunning curb appeal, a welcoming front porch and beautiful landscaping. As you enter, you're greeted by high ceilings, modern light fixtures, custom drapes, built-ins & abundant sunlight from large windows. The kitchen is a culinary haven, equipped w/high-end slab granite countertops, deep stone sink, 42” high oak cabinets, gas stove, upgraded SS appls & under/above cabinet lighting. The main floor laundry offers cabinets, closet & a hanging rod for organization. A sunny loft provides space for work & family tasks. The master bedroom features a walk-in closet & an updated en suite bath w/granite countertops, tile floors, a soaker tub, dual sinks, newer faucets & light fixture. Upstairs, there are 2 additional BRs & all updated bathrooms. You'll love the well-manicured backyard featuring lush grass, a brick patio, a sprinkler & drip system, solar lights and a gazebo. This beautiful home showcases true pride of ownership, with newer rain gutters, window screens, Trane A/C unit and a sliding glass door w/interior blinds. The original owners have never smoked or had pets in the home. Community offers an array of amenities! Within walking distance, enjoy a recreation center, outdoor competition-sized pool, kiddie pool, year-round indoor pool, clubhouse, conference room, playground, tennis & racquetball courts, a workout room & a fitness center w/classes like Zumba & Pilates. Lots of community events! Steps away from the Cherry Creek Trail, plenty of walking/biking trails & open space! Stroll down nostalgia Old Town Mainstreet for coffee & shopping! Close to restaurants, Parker Library & Parker Hospital. Commuting is easy w/quick access to DTC, Downtown Denver & DIA plus 10 minutes to E-470 & I-25. With great neighbors, top Douglas County schools & a low HOA, this home and community have it all!
Sold for $505,000
$505,000
12381 Nate Circle, Parker, CO 80134
3beds
1,511sqft
Single Family Residence
Built in 2001
3,920 Square Feet Lot
$496,500 Zestimate®
$334/sqft
$2,719 Estimated rent
Home value
$496,500
$472,000 - $521,000
$2,719/mo
Zestimate® history
Owner options
List your home for rent
$2,719/mo
Rent Zestimate®
Find your next renter with Zillow Rental Manager. Plus, with online applications, you can quickly screen prospective tenants – for free.
$2,719/mo
Rent Zestimate®
Refinance and save
$3,079/mo
Est. payment
Refinancing to a lower rate could help reduce your monthly payments and save thousands over the life of the loan.
$3,079/mo
Est. payment
Explore your selling options
Work with a Zillow partner agent
Leverage their expertise and Zillow's premium Showcase listings to get your home seen by more buyers.
Get startedList with your own agent
Get your home in front of millions of buyers by listing it on Zillow.
Learn how to do itSell it yourself
Take full control of how buyers see your home on Zillow by listing For Sale by Owner (FSBO).
List your homeWhat's special
Zillow last checked:
Listing updated:
Listed by:
Amy Lee Hoffmann 303-875-7740,
RE/MAX Alliance
Bought with:
Devin Lease, 100103735
Your Castle Real Estate Inc
Source: REcolorado as distributed by MLS GRID,MLS#: 5808750
Facts & features
Interior
Bedrooms & bathrooms
- Bedrooms: 3
- Bathrooms: 3
- Full bathrooms: 2
- 1/2 bathrooms: 1
- Main level bathrooms: 1
Primary bedroom
- Description: Ceiling Fan. Window Coverings, Walk-In Closet.
- Level: Upper
- Area: 255 Square Feet
- Dimensions: 15 x 17
Bedroom
- Description: Ceiling Fan. Window Blinds
- Level: Upper
- Area: 168 Square Feet
- Dimensions: 12 x 14
Bedroom
- Description: Ceiling Fan. Window Coverings
- Level: Upper
- Area: 168 Square Feet
- Dimensions: 12 x 14
Primary bathroom
- Description: Spotless. Os Soaking Tub/Shower W/Windows.
- Level: Upper
Bathroom
- Description: Spotless
- Level: Main
Bathroom
- Description: Spotless
- Level: Upper
Family room
- Description: Vaulted Ceiling.Custom Drapes/Blinds.Ceiling Fan.Built-In Shelving W/Remote Adjustable Mood Lighting.
- Level: Main
- Area: 272 Square Feet
- Dimensions: 16 x 17
Kitchen
- Description: 42" Oak Cabinets.Large Pantry.Gorgeous Slab Granite Counters W/ Deep Stone Sink.Remote Controlled Top And Under Cabinet Adjustable Mood Lighting. Eat-In Dining Area Features Newer Sliding Door W/Interior Blinds Leading To The Private Patio
- Level: Main
- Area: 253 Square Feet
- Dimensions: 11 x 23
Laundry
- Description: Cabinets, Closet And Hanging Rod
- Level: Main
Loft
- Description: Open, Light & Bright W/Multiple Windows. Perfect For Desk & Computer
- Level: Upper
- Area: 36 Square Feet
- Dimensions: 6 x 6
Heating
- Forced Air, Natural Gas
Cooling
- Central Air
Appliances
- Included: Dishwasher, Disposal, Gas Water Heater, Microwave, Range, Self Cleaning Oven
Features
- Built-in Features, Ceiling Fan(s), Eat-in Kitchen, Granite Counters, High Ceilings, High Speed Internet, Open Floorplan, Pantry, Primary Suite, Smoke Free, Vaulted Ceiling(s), Walk-In Closet(s)
- Flooring: Carpet, Laminate, Tile
- Windows: Double Pane Windows, Window Coverings, Window Treatments
- Has basement: No
Interior area
- Total structure area: 1,511
- Total interior livable area: 1,511 sqft
- Finished area above ground: 1,511
Property
Parking
- Total spaces: 4
- Parking features: Concrete, Insulated Garage
- Attached garage spaces: 2
- Details: Off Street Spaces: 2
Features
- Levels: Two
- Stories: 2
- Patio & porch: Covered, Front Porch, Patio
- Exterior features: Lighting, Private Yard, Rain Gutters
- Fencing: Full
Lot
- Size: 3,920 Square Feet
- Features: Landscaped
Details
- Parcel number: R0421935
- Special conditions: Standard
Construction
Type & style
- Home type: SingleFamily
- Architectural style: Traditional
- Property subtype: Single Family Residence
Materials
- Wood Siding
- Foundation: Concrete Perimeter
- Roof: Concrete
Condition
- Updated/Remodeled
- Year built: 2001
Details
- Builder name: Richmond American Homes
Utilities & green energy
- Electric: 110V, 220 Volts
- Sewer: Public Sewer
- Water: Public
- Utilities for property: Cable Available, Electricity Connected, Internet Access (Wired), Natural Gas Connected
Community & HOA
Community
- Security: Carbon Monoxide Detector(s), Smoke Detector(s), Video Doorbell
- Subdivision: Stroh Ranch
HOA
- Has HOA: Yes
- Amenities included: Clubhouse, Fitness Center, Park, Playground, Pool, Tennis Court(s)
- Services included: Maintenance Grounds, Recycling, Snow Removal, Trash
- HOA fee: $48 monthly
- HOA name: Cherry Creek South Metropolitan District #1
- HOA phone: 303-224-0004
- Second HOA fee: $110 semi-annually
- Second HOA name: Stroh Ranch Community Association Inc
- Second HOA phone: 303-224-0004
Location
- Region: Parker
Financial & listing details
- Price per square foot: $334/sqft
- Annual tax amount: $2,648
- Date on market: 9/14/2024
- Listing terms: Cash,Conventional,FHA,VA Loan
- Exclusions: Personal Property, Bedroom 2 Curtains And Rod, Air Hose Reel In Garage, Mounted Bike Racks In Garage, All Tvs And Tv Mounts, Washer And Dryer, Fountain, Wood Garden Planter Box, Bedroom Door Mounted Mirrors, Wall Mounted Fire Extinguisher/Bracket, Patio Furniture
- Ownership: Individual
- Electric utility on property: Yes
- Road surface type: Paved
Price history
| Date | Event | Price |
|---|---|---|
| 1/10/2025 | Sold | $505,000-1%$334/sqft |
Source:  REcolorado as distributed by MLS GRID #5808750 Report a problem REcolorado as distributed by MLS GRID #5808750 Report a problem | ||
| 12/16/2024 | Pending sale | $510,000$338/sqft |
Source: REcolorado as distributed by MLS GRID #5808750 Report a problem | ||
| 12/4/2024 | Price change | $510,000-2.9%$338/sqft |
Source: REcolorado as distributed by MLS GRID #5808750 Report a problem | ||
| 11/6/2024 | Price change | $525,000-3.7%$347/sqft |
Source: REcolorado as distributed by MLS GRID #5808750 Report a problem | ||
| 9/14/2024 | Listed for sale | $545,000$361/sqft |
Source: REcolorado as distributed by MLS GRID #5808750 Report a problem | ||
Public tax history
Tax history is unavailable.
Neighborhood: Stroh Ranch
Nearby homes
- $485,7003 bd3 ba1.5k sqft12381 S Nate Cir, Parker, CO 80134Off Market
- $486,4003 bd2 ba1.2k sqft12373 S Nate Cir, Parker, CO 80134Off Market
- $521,5003 bd3 ba1.7k sqft12383 Nate Cir, Parker, CO 80134Off Market
- $515,6003 bd2 ba2.2k sqft12383 S Nate Cir, Parker, CO 80134Off Market
- $573,5005 bd3 ba2.6k sqft12391 S Nate Cir, Parker, CO 80134Off Market
- $---- bd-- ba-- sqft12341 Nate Cir, Parker, CO 80134Off Market
- $528,2003 bd3 ba1.6k sqft12341 S Nate Cir, Parker, CO 80134Off Market
- $573,1004 bd3 ba2.2k sqft12371 S Nate Cir, Parker, CO 80134Off Market
Nearby schools
GreatSchools rating
- 5/10Legacy Point Elementary SchoolGrades: PK-5Distance: 1.1 mi
- 6/10Sagewood Middle SchoolGrades: 6-8Distance: 4.3 mi
- 8/10Ponderosa High SchoolGrades: 9-12Distance: 3.9 mi
Schools provided by the listing agent
- Elementary: Legacy Point
- Middle: Sagewood
- High: Ponderosa
- District: Douglas RE-1
Source: REcolorado as distributed by MLS GRID. This data may not be complete. We recommend contacting the local school district to confirm school assignments for this home.
Get a cash offer in 3 minutes
Find out how much your home could sell for in as little as 3 minutes with a no-obligation cash offer.
Estimated market value
$496,500
Get a cash offer in 3 minutes
Find out how much your home could sell for in as little as 3 minutes with a no-obligation cash offer.
Estimated market value
$496,500
- Colorado
- Douglas County
- Parker
- 80134
- Stroh Ranch
- 12381 Nate Circle
Nearby cities
Nearby neighborhoods
Nearby zip codes
Other Parker Topics
