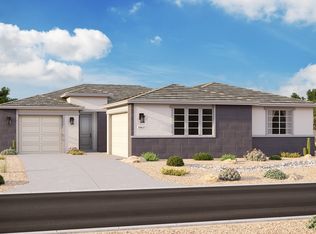
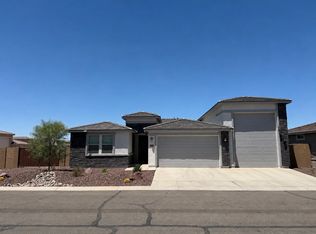
Upon entering Plan 203 from the three-car garage or front door, you're greeted by an entryway that leads to the thoughtfully designed great room, kitchen and dining nook. The kitchen includes an oversized, uniquely shaped island and large corner pantry. Past the kitchen is a hallway leading to three bedrooms, one of which can be swapped for a den, a powder room, laundry room and full bathroom with a dual-sink vanity. The floor is finished by the master suite, featuring a double-sink vanity, water closet and spacious walk-in closet.
This property is not currently displayed as for sale or rent on Zillow. This may be different from what's on other websites or public sources.