Sought after Grand Haven plan in Del Webb Sun City active adult community features open views of the golf course across the street. Enjoy the 22 ft long LR/DR that could be divided as desired. The Eating area off the Kitchen gives you the option of making part of the front room an office/music room/den.....if you do not need a formal LR or DR space. AND enjoy the generous Family Room that features a full wall built-in highlighted by a FP! Floor plan is SO inviting. A 10X14 HEATED/AC four season porch opens from the kitchen and overlooks the free form paver patio. The flooring is HWD, Ceramic or NEWLY INSTALLED carpet. Kitchen has a huge island with eating counter and BRAND NEW matching SS appliances. The generous 14 x 17 MBR boasts a walk-in closet. The MRBath has double sinks, medicine cabinet and a sit-down makeup space, a jetted tub and a separate shower with a seat in it. Off the utility/laundry room there is a 6 x10 finished storage room that the owner used as an office. Garage has shelving and a work bench that stays. Rheem furnace, water heater, AC and the roof are apx 10 years old. Aprilaire humidifier is NEW. Well cared for one owner home. Quick closing is available. Enjoy the amenities of this 55+ resort style community featuring an 18-hole golf course, active clubhouse, fitness center, indoor and outdoor pools and spa, tennis and pickleball courts, softball, walking trails, restaurant and more!!! Ready for you to call this home!
Closed
$395,000
12382 Cold Springs Dr, Huntley, IL 60142
2beds
2,056sqft
Single Family Residence
Built in 1999
8,712 Square Feet Lot
$444,000 Zestimate®
$192/sqft
$2,726 Estimated rent
Home value
$444,000
$422,000 - $471,000
$2,726/mo
Zestimate® history
Owner options
List your home for rent
$2,726/mo
Rent Zestimate®
Find your next renter with Zillow Rental Manager. Plus, with online applications, you can quickly screen prospective tenants – for free.
$2,726/mo
Rent Zestimate®
Refinance and save
$3,123/mo
Est. payment
Refinancing to a lower rate could help reduce your monthly payments and save thousands over the life of the loan.
$3,123/mo
Est. payment
Explore your selling options
Work with a Zillow partner agent
Leverage their expertise and Zillow's premium Showcase listings to get your home seen by more buyers.
Get startedList with your own agent
Get your home in front of millions of buyers by listing it on Zillow.
Learn how to do itSell it yourself
Take full control of how buyers see your home on Zillow by listing For Sale by Owner (FSBO).
List your homeWhat's special
Finished storage roomGenerous family roomFree form paver patioJetted tubWalk-in closetDouble sinks
Zillow last checked:
Listing updated:
Listed by:
Hank Erwin 630-208-7400,
RE/MAX Excels,
Mary Kay Coleman 630-253-4303,
RE/MAX All Pro - St Charles
Bought with:
Paul Ambrogio, GRI
Berkshire Hathaway HomeServices Starck Real Estate
Source: MRED as distributed by MLS GRID,MLS#: 12268646
Facts & features
Interior
Bedrooms & bathrooms
- Bedrooms: 2
- Bathrooms: 2
- Full bathrooms: 2
Rooms
- Room types: Eating Area, Office, Heated Sun Room
Primary bedroom
- Features: Flooring (Carpet), Bathroom (Full)
- Level: Main
- Area: 238 Square Feet
- Dimensions: 14X17
Bedroom 2
- Features: Flooring (Carpet)
- Level: Main
- Area: 120 Square Feet
- Dimensions: 10X12
Dining room
- Features: Flooring (Carpet)
- Level: Main
- Area: 176 Square Feet
- Dimensions: 11X16
Eating area
- Features: Flooring (Hardwood)
- Level: Main
- Area: 88 Square Feet
- Dimensions: 8X11
Family room
- Features: Flooring (Hardwood)
- Level: Main
- Area: 238 Square Feet
- Dimensions: 14X17
Other
- Features: Flooring (Ceramic Tile)
- Level: Main
- Area: 140 Square Feet
- Dimensions: 10X14
Kitchen
- Features: Kitchen (Eating Area-Breakfast Bar, Eating Area-Table Space, Island, Pantry-Closet), Flooring (Hardwood)
- Level: Main
- Area: 176 Square Feet
- Dimensions: 11X16
Laundry
- Features: Flooring (Ceramic Tile)
- Level: Main
- Area: 70 Square Feet
- Dimensions: 7X10
Living room
- Features: Flooring (Carpet)
- Level: Main
- Area: 176 Square Feet
- Dimensions: 11X16
Office
- Features: Flooring (Carpet)
- Level: Main
- Area: 60 Square Feet
- Dimensions: 6X10
Heating
- Natural Gas, Forced Air
Cooling
- Central Air
Appliances
- Included: Range, Microwave, Dishwasher, Refrigerator, Washer, Dryer, Disposal, Stainless Steel Appliance(s), Humidifier
- Laundry: Main Level, In Unit, Sink
Features
- Solar Tube(s), 1st Floor Bedroom, 1st Floor Full Bath, Walk-In Closet(s), High Ceilings, Dining Combo
- Flooring: Hardwood, Carpet, Wood
- Windows: Screens, Window Treatments
- Basement: None
- Number of fireplaces: 1
- Fireplace features: Attached Fireplace Doors/Screen, Electric, Decorative, Family Room
Interior area
- Total structure area: 0
- Total interior livable area: 2,056 sqft
Property
Parking
- Total spaces: 2
- Parking features: Asphalt, Garage Door Opener, On Site, Garage Owned, Attached, Garage
- Attached garage spaces: 2
- Has uncovered spaces: Yes
Accessibility
- Accessibility features: No Disability Access
Features
- Stories: 1
- Patio & porch: Porch, Patio
Lot
- Size: 8,712 Square Feet
- Dimensions: 67X120X79X115
- Features: Landscaped, Level
Details
- Parcel number: 0205131004
- Special conditions: None
- Other equipment: Ceiling Fan(s), Fan-Whole House
Construction
Type & style
- Home type: SingleFamily
- Architectural style: Ranch
- Property subtype: Single Family Residence
Materials
- Vinyl Siding, Stone
- Foundation: Concrete Perimeter
- Roof: Asphalt
Condition
- New construction: No
- Year built: 1999
Details
- Builder model: GRAND HAVEN
Utilities & green energy
- Sewer: Public Sewer
- Water: Public
Community & HOA
Community
- Features: Clubhouse, Park, Pool, Tennis Court(s), Curbs, Gated, Sidewalks, Street Lights, Street Paved
- Security: Carbon Monoxide Detector(s)
HOA
- Has HOA: Yes
- Services included: Insurance, Clubhouse, Exercise Facilities, Pool, Other
- HOA fee: $157 monthly
Location
- Region: Huntley
Financial & listing details
- Price per square foot: $192/sqft
- Tax assessed value: $397,368
- Annual tax amount: $3,646
- Date on market: 1/15/2025
- Listing terms: Cash
- Ownership: Fee Simple w/ HO Assn.
Price history
| Date | Event | Price |
|---|---|---|
| 2/28/2025 | Sold | $395,000-0.8%$192/sqft |
Source:  MRED as distributed by MLS GRID #12268646 Report a problem MRED as distributed by MLS GRID #12268646 Report a problem | ||
| 1/15/2025 | Listed for sale | $398,000+66.9%$194/sqft |
Source: MRED as distributed by MLS GRID #12268646 Report a problem | ||
| 9/29/1999 | Sold | $238,500$116/sqft |
Source: Public Record Report a problem | ||
Public tax history
| Year | Property taxes | Tax assessment |
|---|---|---|
| 2025 | $3,249 -3.1% | $132,456 +11.7% |
| 2024 | $3,352 -8% | $118,598 +10.6% |
| 2023 | $3,646 -13.7% | $107,251 +8.5% |
| 2022 | $4,223 -3.6% | $98,885 +6.3% |
| 2021 | $4,380 -1.5% | $93,007 +2.6% |
| 2020 | $4,448 +1.1% | $90,633 +4.2% |
| 2019 | $4,399 -24.5% | $86,988 +10.4% |
| 2018 | $5,828 +7.8% | $78,788 +5% |
| 2017 | $5,405 -8.1% | $75,029 +5% |
| 2016 | $5,883 | $71,429 +5.9% |
| 2015 | -- | $67,463 +5.6% |
| 2014 | -- | $63,914 -1.8% |
| 2013 | -- | $65,086 -9% |
| 2012 | -- | $71,492 -9.4% |
| 2011 | -- | $78,910 -6.1% |
| 2010 | -- | $84,073 -4.3% |
| 2009 | -- | $87,833 +2.9% |
| 2008 | -- | $85,377 +10.2% |
| 2007 | -- | $77,472 +2.7% |
| 2006 | -- | $75,450 +2% |
| 2005 | -- | $74,000 -7.7% |
| 2004 | -- | $80,140 +0.3% |
| 2003 | -- | $79,927 +5.7% |
| 2002 | -- | $75,645 +8.6% |
| 2001 | -- | $69,629 |
| 2000 | -- | $69,629 |
Find assessor info on the county website
Neighborhood: 60142
Nearby homes
- $448,1002 bd2 ba1.8k sqft12362 Cold Springs Dr, Huntley, IL 60142Off Market

- $450,0002 bd2 ba2.1k sqft12392 Cold Springs Dr, Huntley, IL 60142Sold

- $366,7002 bd2 ba1.5k sqft12375 Laurel Ln, Huntley, IL 60142Off Market
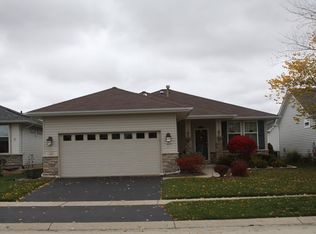
- $343,9002 bd2 ba1.4k sqft12385 Laurel Ln, Huntley, IL 60142Off Market

- $335,4002 bd2 ba1.2k sqft12365 Laurel Ln, Huntley, IL 60142Off Market
- $425,0002 bd2 ba1.8k sqft12352 Cold Springs Dr, Huntley, IL 60142Sold
- $376,4002 bd2 ba1.6k sqft12395 Laurel Ln, Huntley, IL 60142Off Market
- $435,0003 bd3 ba1.9k sqft12402 Cold Springs Dr, Huntley, IL 60142Sold
Nearby schools
GreatSchools rating
- 9/10Leggee Elementary SchoolGrades: K-5Distance: 1.6 mi
- 7/10Heineman Middle SchoolGrades: 6-8Distance: 3.6 mi
- 8/10Huntley High SchoolGrades: 9-12Distance: 1.3 mi
Schools provided by the listing agent
- District: 158
Source: MRED as distributed by MLS GRID. This data may not be complete. We recommend contacting the local school district to confirm school assignments for this home.
Get a cash offer in 3 minutes
Find out how much your home could sell for in as little as 3 minutes with a no-obligation cash offer.
Estimated market value
$444,000
Get a cash offer in 3 minutes
Find out how much your home could sell for in as little as 3 minutes with a no-obligation cash offer.
Estimated market value
$444,000
- Illinois
- Kane County
- Huntley
- 60142
- 12382 Cold Springs Dr
