Skip main navigation
Sold for $1,500,000
  • $1,500,000

    12382 E Troon Vista Drive, Scottsdale, AZ 85255

    3beds
    3baths
    2,390sqft
    Townhouse
    Built in 2021
    5,560 Square Feet Lot
    $-- Zestimate®
    $628/sqft
    $4,749 Estimated rent

    Home value

    Not available

    Estimated sales range

    Not available

    $4,749/mo

    Zestimate® history
    Loading
    Loading...

    Owner options

    List your home for rent

    $4,749/mo

    Rent Zestimate®

    Find your next renter with Zillow Rental Manager. Plus, with online applications, you can quickly screen prospective tenants – for free.

    Learn more

    $4,749/mo

    Rent Zestimate®

    Refinance and save

    $9,555/mo

    Est. payment

    Refinancing to a lower rate could help reduce your monthly payments and save thousands over the life of the loan.

    See today's rates

    $9,555/mo

    Est. payment

    Explore your selling options

    Work with a Zillow partner agent

    Leverage their expertise and Zillow's premium Showcase listings to get your home seen by more buyers.

    Get started

    List with your own agent

    Get your home in front of millions of buyers by listing it on Zillow.

    Learn how to do it

    Sell it yourself

    Take full control of how buyers see your home on Zillow by listing For Sale by Owner (FSBO).

    List your home

    What's special

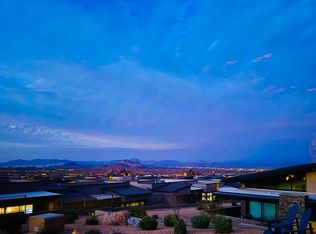
    Welcome to Sereno Canyon by Toll Brothers, the premier Luxury Guard-gated community in North Scottsdale. Nestled in the exclusive Enclave, 12382 E. Troon Vista Dr. stands as the epitome of luxury living. Situated on a premium lot with nobody next to you, this three-bedroom, three-bath residence offers unparalleled privacy, backing up to the mountain for the utmost seclusion. Step into the heart of luxury as you explore this 2390 sqft open concept home with 15 ft Upgraded wood beams ceilings and floor to cleaning tiled gas fireplace!. The entertainer's kitchen takes center stage, featuring an oversized kitchen island adorned with custom pendant lighting. Upgraded Stainless Steel Wolf appliances and quartz countertops add a touch of sophistication to this culinary haven where both style and functionality converge. Now, retreat to the master suite, a private sanctuary featuring an oversized walk-in closet, separate shower and tub. Dual vanities offer both convenience and elegance, creating a spa-like atmosphere within the comfort of your own home. The backyard is a haven for outdoor living, boasting a built-in BBQ, a spool with a sheer descent waterfall, and a combination of turf and travertine for a low-maintenance, yet stunning ambiance. This outdoor retreat is perfect for entertaining guests or enjoying moments of tranquility. Venture back outdoors to the front gated courtyard, where the most amazing views unfold, providing a serene setting for the most amazing sunsets. This home boasts the best views in all the Enclave! Inside, the garage features epoxy floors, combining style with durability, and is equipped with a 220V car charger outlet, reflecting a commitment to sustainability. The addition of a water softener and tankless water heater enhances daily living comfort while aligning with an environmentally conscious lifestyle. Additionally, there is a front bedroom with an en suite, providing a private and comfortable space for guests or family members. Residents of Sereno Canyon enjoy the privilege of access to the Mountain House Lodge, the crown jewel of the community, and this amazing amenity is just steps away! Tucked into the shadow of Tom's Thumb and the McDowell Mountains, this resort-style clubhouse showcases the best of luxury amenities. Managed by the renowned Troon Company, the Mountain House Lodge ensures a personal and luxurious experience, adding an extra layer of exclusivity to the exceptional lifestyle offered by this home. Best yet, this home is available NOW. You won't have to wait 9-18 months for Toll brothers to build you one! Important Note: The homeowner is relieved of responsibility for the roof, maintenance, repairs, or replacement, as these are covered by the HOA.

    Zillow last checked:

    Listing updated:

    Listed by:

    John A Sposato 602-571-3730,

    Keller Williams Realty Sonoran Living

    Bought with:

    Mariana Hoyt, SA673191000

    My Home Group Real Estate

    Source: ARMLS,MLS#: 6652260MLS Logo

    Facts & features

    Interior

    Bedrooms & bathrooms
    • Bedrooms: 3
    • Bathrooms: 3
    Heating
    • Natural Gas
    Cooling
    • HVAC SEER Rating, Central Air, Programmable Thmstat
    Appliances
    • Included: Water Softener Owned, Reverse Osmosis, Refrigerator, Built-in Microwave, Dishwasher, Disposal, Gas Range, Gas Oven, Gas Cooktop
    • Laundry: Inside
    Features
    • Pantry, High Speed Internet, Double Vanity, Eat-in Kitchen, Breakfast Bar, 9+ Flat Ceilings, No Interior Steps, Kitchen Island, Full Bth Master Bdrm, Separate Shwr & Tub
    • Flooring: Carpet, Tile
    • Windows: Low Emissivity Windows, Double Pane Windows
    • Has basement: No
    • Number of fireplaces: 1
    • Fireplace features: Fire Pit, Gas
    • Common walls with other units/homes: 1 Common Wall,End Unit
    Interior area
    • Total structure area: 2,390
    • Total interior livable area: 2,390 sqft

    Property

    Parking
    • Total spaces: 2
    • Parking features: Garage
    • Garage spaces: 2
    Features
    • Stories: 1
    • Patio & porch: Covered, Patio
    • Exterior features: Private Yard, Built-in Barbecue
    • Has private pool: Yes
    • Pool features: Play Pool
    • Spa features: None
    • Fencing: Block,Wrought Iron
    • Has view: Yes
    • View description: Mountain(s)
    Lot
    • Size: 5,560 Square Feet
    • Features: Borders Common Area, North/South Exposure, Hillside Lot, Sprinklers In Rear, Desert Back, Desert Front, Gravel/Stone Front, Gravel/Stone Back, Synthetic Grass Back, Auto Timer H2O Back
    Details
    • Parcel number: 21701570

    Construction

    Type & style
    • Home type: Townhouse
    • Architectural style: Contemporary
    • Property subtype: Townhouse
    • Attached to another structure: Yes
    Materials
    • Stucco, Wood Frame, Painted, Stone
    • Roof: Foam,Metal
    Condition
    • Year built: 2021
    Details
    • Builder name: Toll Brothers, Inc.

    Utilities & green energy

    • Electric: 220 Volts in Kitchen
    • Sewer: Public Sewer
    • Water: City Water
    Green energy
    • Water conservation: Tankless Ht Wtr Heat

    Community & HOA

    Community
    • Features: Pool, Gated, Community Spa, Community Spa Htd, Guarded Entry, Concierge, Biking/Walking Path, Fitness Center
    • Security: Fire Sprinkler System, Security Guard
    • Subdivision: SERENO CANYON PARCEL C2 PHASE 4
    HOA
    • Has HOA: Yes
    • Services included: Roof Repair, Insurance, Front Yard Maint, Maintenance Exterior
    • HOA fee: $784 monthly
    • HOA name: Sereno Canyon
    • HOA phone: 480-921-7500
    Location
    • Region: Scottsdale

    Financial & listing details

    • Price per square foot: $628/sqft
    • Tax assessed value: $1,090,300
    • Annual tax amount: $2,294
    • Date on market: 1/24/2024
    • Cumulative days on market: 9 days
    • Listing terms: Cash,Conventional
    • Ownership: Fee Simple
    • Electric utility on property: Yes

    Price history

    DateEventPrice
    6/25/2026Listing removed$8,000$3/sqft
    Source: ARMLS #7037662 Report a problem
    6/5/2026Listed for rent$8,000$3/sqft
    Source: ARMLS #7037662 Report a problem
    5/3/2026Price change$1,497,000-3.7%$626/sqft
    Source: ARMLS #7015246 Report a problem
    4/17/2026Listed for sale$1,555,000+3.7%$651/sqft
    Source: ARMLS #7015246 Report a problem
    3/1/2024Sold$1,500,000$628/sqft
    Source: ARMLS #6652260 Report a problem
    2/2/2024Pending sale$1,500,000$628/sqft
    Source: ARMLS #6652260 Report a problem
    1/24/2024Listed for sale$1,500,000+25.1%$628/sqft
    Source: ARMLS #6652260 Report a problem
    7/12/2022Sold$1,199,042$502/sqft
    Source: Public Record Report a problem

    Public tax history

    YearProperty taxesTax assessment
    2025$2,507 -1.8%$109,030 -6.1%
    2024$2,553 +16.1%$116,160 +151.7%
    2023$2,199 +2985.5%$46,151 +1993%
    2022$71 $2,205 -66.2%
    2021-- $6,528
    Find assessor info on the county website

    Neighborhood: 85255

    Nearby schools

    GreatSchools rating
    Schools provided by the listing agent
    • Elementary: Desert Sun Academy
    • Middle: Sonoran Trails Middle School
    • High: Cactus Shadows High School
    • District: Cave Creek Unified District

    Source: ARMLS. This data may not be complete. We recommend contacting the local school district to confirm school assignments for this home.

    Get pre-qualified for a loan
    At Zillow Home Loans, we can pre-qualify you in as little as 5 minutes with no impact to your credit score.

    An equal housing lender. NMLS #10287.