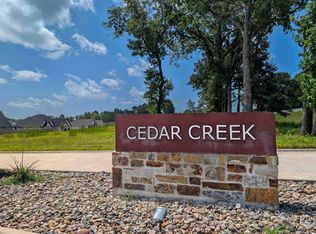
Welcome to an unparalleled living experience nestled in the serene and sought-after Cedar Creek community of Flint, TX. This exquisite 3-bed, 3 & 1/2-bath residence is a shining example of transitional design, showcasing high-end craftsmanship and thoughtful attention to detail. Completed in 2023, this like-new construction rests on a generous 1/2-acre lot and offers a seamless blend of elegance and functionality. Upon arriving, you'll immediately appreciate the homes sophisticated curb appeal. The grand entrance, adorned with custom Emtek door hardware, sets the tone for the exceptional quality found within. When entering, you are greeted by a spacious open-concept living area that gives way to a vaulted ceiling and an abundance of natural light through numerous strategically placed windows. The home is a masterpiece of architectural design, featuring detailed woodwork throughout. The elegant marble fireplace surround serves as a focal point for cozy evenings in front of a warm fire. Custom high-end fixtures, including Brizio faucets, Visual Comfort lighting & a water filtration system, enhance the home's overall sophistication. The heart of this home is undoubtedly the spacious kitchen, with a perfect blend of functionality & style. Custom cabinetry with exquisite solid brass hardware offers ample storage space, while the large island provides for a practical workspace. No detail has been overlooked in this meticulously crafted home. The game room/media room upstairs provides a perfect space for entertainment and relaxation, while the office off the entry features double sliding glass pocket doors, offering privacy and flexibility. From the surround sound system to the elegant window coverings, every aspect of this property has been thoughtfully designed & expertly executed. Schedule your private tour today and discover how this exceptional property can become your new home.
Sold
Price Unknown
12382 Harlon St, Flint, TX 75762
3beds
2,766sqft
Single Family Residence
Built in 2023
0.5 Acres Lot
$642,100 Zestimate®
$--/sqft
$4,205 Estimated rent
Home value
$642,100
$597,000 - $687,000
$4,205/mo
Zestimate® history
Owner options
List your home for rent
$4,205/mo
Rent Zestimate®
Find your next renter with Zillow Rental Manager. Plus, with online applications, you can quickly screen prospective tenants – for free.
$4,205/mo
Rent Zestimate®
Refinance and save
$500/mo
Est. payment
Refinancing to a lower rate could help reduce your monthly payments and save thousands over the life of the loan.
$500/mo
Est. payment
Explore your selling options
Work with a Zillow partner agent
Leverage their expertise and Zillow's premium Showcase listings to get your home seen by more buyers.
Get startedList with your own agent
Get your home in front of millions of buyers by listing it on Zillow.
Learn how to do itSell it yourself
Take full control of how buyers see your home on Zillow by listing For Sale by Owner (FSBO).
List your homeWhat's special
Zillow last checked:
Listing updated:
Listed by:
Nan Robinson 903-336-8000,
The Agency - Tyler
Bought with:
Teresa Roberson, TREC# 0586794
Source: GTARMLS,MLS#: 24012920
Facts & features
Interior
Bedrooms & bathrooms
- Bedrooms: 3
- Bathrooms: 4
- Full bathrooms: 3
- 1/2 bathrooms: 1
Rooms
- Room types: Utility Room, Media Room
Primary bedroom
- Features: Master Bedroom Split
Bedroom
- Features: Walk-In Closet(s)
- Level: Main
Bathroom
- Features: Shower Only, Tub Only, Shower and Tub, Separate Lavatories, Separate Water Closet, Walk-In Closet(s)
Kitchen
- Features: Breakfast Room, Breakfast Bar
Heating
- Central/Gas, Zoned
Cooling
- Central Electric, Zoned-3 or more
Appliances
- Included: Dishwasher, Disposal, Microwave, Electric Oven, Gas Cooktop, Tankless Gas Water Heater
Features
- Ceiling Fan(s), Other/See Remarks, Sound System, Smart Home, Vaulted Ceiling(s), Pantry, Kitchen Island
- Flooring: Carpet, Tile, Vinyl Plank
- Attic: Attic Stairs
- Has fireplace: Yes
- Fireplace features: Gas Log, Electric, Master Bedroom
Interior area
- Total structure area: 2,766
- Total interior livable area: 2,766 sqft
Property
Parking
- Total spaces: 2
- Parking features: Garage Faces Side, Door w/Opener w/Controls
- Garage spaces: 2
- Has uncovered spaces: Yes
Features
- Levels: Two
- Stories: 2
- Entry location: 2nd floor
- Patio & porch: Patio Covered, Porch
- Exterior features: Barbecue, Sprinkler System, Gutter(s), Lighting
- Pool features: None
- Fencing: Wood,Wrought Iron
Lot
- Size: 0.5 Acres
- Features: Rectangular Lot
Details
- Additional structures: None
- Parcel number: 113920000000020000
- Special conditions: Homeowner's Assn Dues,As-Is Condition @ Closing
Construction
Type & style
- Home type: SingleFamily
- Architectural style: Traditional
- Property subtype: Single Family Residence
Materials
- Brick Veneer, Shingle
- Foundation: Slab
- Roof: Composition
Condition
- Year built: 2023
Utilities & green energy
- Sewer: Aerobic Septic
- Water: Public
- Utilities for property: Underground Utilities, Cable Available
Community & HOA
Community
- Security: Security Lights, Security System
- Subdivision: CEDAR CREEK
HOA
- Has HOA: Yes
- HOA fee: $500 annually
Location
- Region: Flint
Financial & listing details
- Tax assessed value: $591,378
- Annual tax amount: $8,282
- Date on market: 9/17/2025
- Listing terms: Conventional,FHA,VA Loan,Must Qualify,Cash
- Road surface type: All Weather Surface
Price history
| Date | Event | Price |
|---|---|---|
| 12/2/2024 | Sold | -- |
Source:  GTARMLS #24012920 Report a problem GTARMLS #24012920 Report a problem | ||
| 10/4/2024 | Pending sale | $650,000$235/sqft |
Source: GTARMLS #24012920 Report a problem | ||
| 9/14/2024 | Listed for sale | $650,000+733.3%$235/sqft |
Source: GTARMLS #24012920 Report a problem | ||
| 12/29/2022 | Sold | -- |
Source: GTARMLS #10139001 Report a problem | ||
| 4/18/2022 | Pending sale | $78,000$28/sqft |
Source: GTARMLS #10139001 Report a problem | ||
| 8/20/2021 | Price change | $78,000+14.7%$28/sqft |
Source: GTARMLS #10139001 Report a problem | ||
| 8/16/2021 | Listed for sale | $68,000$25/sqft |
Source: GTARMLS #10139001 Report a problem | ||
Public tax history
| Year | Property taxes | Tax assessment |
|---|---|---|
| 2024 | $8,147 +1096.6% | $591,378 +1257.6% |
| 2023 | $681 -11.1% | $43,560 |
| 2022 | $766 | $43,560 |
Find assessor info on the county website
Neighborhood: 75762
Nearby homes
- $899,0003 bd4 ba3.7k sqft12366 Harlon St, Flint, TX 75762New Construction

- $--0.5 Acres12105 Cotton St LOT 48, Flint, TX 75762Sold
- $145,0000.5 Acres12105 Cotton St, Flint, TX 75762Lot/Land

- $69,073-- bd-- ba-- sqft12114 Cotton St, Flint, TX 75762Off Market
- $1,426,7003 bd3 ba3k sqft11652 County Road 140, Flint, TX 75762Off Market
- $--4 bd4 ba3k sqft12325 Harlon St, Flint, TX 75762Sold
- $--0.5 Acres12350 Harlon St, Flint, TX 75762Sold
- $--4 bd3 ba2.4k sqft12317 Harlon St, Flint, TX 75762Sold
Nearby schools
GreatSchools rating
- 8/10Owens Elementary SchoolGrades: PK-5Distance: 1.1 mi
- 7/10Three Lakes Middle SchoolGrades: 6-8Distance: 4 mi
- 6/10Tyler Legacy High SchoolGrades: 9-12Distance: 7 mi
Schools provided by the listing agent
- Elementary: Owens
- Middle: Three Lakes
- High: Tyler Legacy
Source: GTARMLS. This data may not be complete. We recommend contacting the local school district to confirm school assignments for this home.
Sell for more on Zillow
Get a Zillow Showcase℠ listing at no additional cost and you could sell for .
$642,100
2% more
+$12,842
With Zillow Showcase(estimated)
$654,942
- Texas
- Smith County
- Flint
- 75762
- 12382 Harlon St
Nearby cities
Nearby neighborhoods
Nearby zip codes
Other Flint Topics
