Skip main navigation
Sold for $459,500
  • $459,500

    12382 W LOCUST Lane, Avondale, AZ 85323

    4beds
    3baths
    1,944sqft
    Single Family Residence
    Built in 2021
    6,240 Square Feet Lot
    $439,100 Zestimate®
    $236/sqft
    $2,391 Estimated rent

    Home value

    $439,100

    $417,000 - $461,000

    $2,391/mo

    Zestimate® history
    Loading
    Loading...

    Owner options

    List your home for rent

    $2,391/mo

    Rent Zestimate®

    Find your next renter with Zillow Rental Manager. Plus, with online applications, you can quickly screen prospective tenants – for free.

    Learn more

    $2,391/mo

    Rent Zestimate®

    Refinance and save

    $2,792/mo

    Est. payment

    Refinancing to a lower rate could help reduce your monthly payments and save thousands over the life of the loan.

    See today's rates

    $2,792/mo

    Est. payment

    Explore your selling options

    Work with a Zillow partner agent

    Leverage their expertise and Zillow's premium Showcase listings to get your home seen by more buyers.

    Get started

    List with your own agent

    Get your home in front of millions of buyers by listing it on Zillow.

    Learn how to do it

    Sell it yourself

    Take full control of how buyers see your home on Zillow by listing For Sale by Owner (FSBO).

    List your home

    What's special

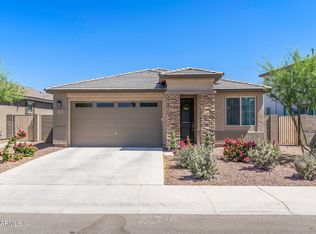
    Welcome to this impeccably maintained corner lot home with 4-bedroom, 2.5-bath. The entryway sets the tone for the home's inviting atmosphere, with wood-like tile flooring that flows throughout the main living spaces. The open kitchen concept seamlessly integrates with the adjoining living and dining area. The kitchen, complete with modern amenities such as upgraded cabinetry, soft-close cabinets, roll-out drawers, gas stove, stainless-steel appliances and a large granite island ideal for culinary adventures and casual dining. Expansive primary bedroom with ensuite with separate shower and tub, double sinks and walk in closet. Enjoy a beautifully landscaped backyard with no rear neighbors, a covered patio, sun shade, pavers, and turf. Don't miss the opportunity to make this home yours! Additional features include a convenient retractable front screen door for enhanced airflow. Soft water loop. Pre-wired for surround sound.

    Zillow last checked:

    Listing updated:

    Listed by:

    Luiza Ramirez 623-687-7827,

    Realty ONE Group

    Bought with:

    Kevin Beasley, BR536253000

    New Start Realty and Relocation

    Source: ARMLS,MLS#: 6680225MLS Logo

    Facts & features

    Interior

    Bedrooms & bathrooms
    • Bedrooms: 4
    • Bathrooms: 3
    Heating
    • Electric
    Cooling
    • Central Air
    Features
    • High Speed Internet, Double Vanity, Kitchen Island, Full Bth Master Bdrm, Separate Shwr & Tub
    • Flooring: Carpet, Tile
    • Has basement: No
    Interior area
    • Total structure area: 1,944
    • Total interior livable area: 1,944 sqft

    Property

    Parking
    • Total spaces: 2
    • Parking features: Garage
    • Garage spaces: 2
    Features
    • Stories: 1
    • Patio & porch: Covered
    • Pool features: None
    • Spa features: None
    • Fencing: Block
    Lot
    • Size: 6,240 Square Feet
    • Features: Desert Front, Synthetic Grass Back
    Details
    • Parcel number: 50054276

    Construction

    Type & style
    • Home type: SingleFamily
    • Property subtype: Single Family Residence
    Materials
    • Stucco, Wood Frame, Painted
    • Roof: Tile
    Condition
    • Year built: 2021
    Details
    • Builder name: Beazer

    Utilities & green energy

    • Sewer: Public Sewer
    • Water: City Water

    Community & HOA

    Community
    • Subdivision: DEL RIO 3 PHASE 1
    HOA
    • Has HOA: Yes
    • Services included: Maintenance Grounds
    • HOA fee: $136 monthly
    • HOA name: Trestle
    • HOA phone: 480-422-0888
    Location
    • Region: Avondale

    Financial & listing details

    • Price per square foot: $236/sqft
    • Tax assessed value: $350,200
    • Annual tax amount: $2,404
    • Date on market: 10/31/2025
    • Cumulative days on market: 26 days
    • Listing terms: Cash,Conventional,FHA,VA Loan
    • Ownership: Fee Simple

    Price history

    DateEventPrice
    5/21/2024Sold$459,500+2.2%$236/sqft
    Source: ARMLS #6680225 Report a problem
    4/16/2024Pending sale$449,500$231/sqft
    Source: ARMLS #6680225 Report a problem
    4/5/2024Price change$449,500-0.1%$231/sqft
    Source: ARMLS #6680225 Report a problem
    3/21/2024Listed for sale$449,900+30.4%$231/sqft
    Source: ARMLS #6680225 Report a problem
    7/30/2021Sold$345,085$178/sqft
    Source: Public Record Report a problem

    Public tax history

    YearProperty taxesTax assessment
    2025$2,598 +12.8%$35,020 -5%
    2024$2,303 -2.9%$36,870 +99.1%
    2023$2,370 -1%$18,514 -28.6%
    2022$2,394 +3152.3%$25,930 +2986.9%
    2021$74 -43.7%$840 +1.8%
    2020$131 $825 -49.3%
    2019-- $1,628
    Find assessor info on the county website

    Neighborhood: Del Rio Ranch

    Nearby schools

    GreatSchools rating
    Schools provided by the listing agent
    • Elementary: Estrella Vista Elementary School
    • Middle: Estrella Vista Elementary School
    • High: La Joya Community High School
    • District: Littleton Elementary District

    Source: ARMLS. This data may not be complete. We recommend contacting the local school district to confirm school assignments for this home.

    Get a cash offer in 3 minutes
    Find out how much your home could sell for in as little as 3 minutes with a no-obligation cash offer.
    Estimated market value
    $439,100
    Get a cash offer in 3 minutes
    Find out how much your home could sell for in as little as 3 minutes with a no-obligation cash offer.
    Estimated market value
    $439,100