Beautifully maintained and cared for home in the highly sought-after Martin Farms neighborhood! Home sits on a large corner lot with a private wooded backyard and a pond view. Easy yard maintenance with the irrigation system and lovely perennials. Enjoy your cozy front porch or your new maintenance-free 20x10 deck built in 2023 and a new sliding glass door in 2026. The kitchen features upgrades like staggered cabinets, double ovens, gas cooktop, granite counters, slate tile backsplash, under-cabinet lighting and huge center island. Reverse osmosis system is owned and stays with home. You can't miss the 'like new' engineered wood floors on the main level and the added built-in cabinet in the living room. All 4 BRs are on one level each with walk-in closet. You will love your convenient, spacious 2nd floor laundry room, and walk-in hallway closet for extra storage! The large 3-car garage is fully finished. Lower level has ample storage and is waiting for your finishing touches. New dishwasher 2026,new refrigerator 2025. 2 neighborhood pools, park amenities and fun activities! Don't miss this beautiful gem!
Pending
$520,000
12383 76th Way NE, Otsego, MN 55330
4beds
2,469sqft
:
Get pre-qualified$3,316/mo
Single Family
Built in 2013
0.38 Acres Lot
$524,400 Zestimate®
$211/sqft
$76/mo HOA
What's special
- 5 days |
- 30 |
- 0 |
Zillow last checked:
Listing updated:
Listed by:
Leigh Ronsen 612-290-4772,
Keller Williams Classic Rlty NW
Source: NorthstarMLS as distributed by MLS GRID,MLS#: 7096456
Facts & features
Interior
Bedrooms & bathrooms
- Bedrooms: 4
- Bathrooms: 3
- Full bathrooms: 2
- 1/2 bathrooms: 1
Bedroom
- Level: Upper
- Area: 240 Square Feet
- Dimensions: 16x15
Bedroom 2
- Level: Upper
- Area: 144 Square Feet
- Dimensions: 12x12
Bedroom 3
- Level: Upper
- Area: 144 Square Feet
- Dimensions: 12x12
Bedroom 4
- Level: Upper
- Area: 132 Square Feet
- Dimensions: 12x11
Deck
- Level: Main
- Area: 200 Square Feet
- Dimensions: 20x10
Dining room
- Level: Main
- Area: 165 Square Feet
- Dimensions: 11x15
Kitchen
- Level: Main
- Area: 165 Square Feet
- Dimensions: 11x15
Laundry
- Level: Upper
- Area: 64 Square Feet
- Dimensions: 8x8
Living room
- Level: Main
- Area: 288 Square Feet
- Dimensions: 18x16
Mud room
- Level: Main
- Area: 36 Square Feet
- Dimensions: 6x6
Office
- Level: Main
- Area: 132 Square Feet
- Dimensions: 12x11
Heating
- Forced Air, Fireplace(s)
Cooling
- Central Air
Appliances
- Included: Air-To-Air Exchanger, Dishwasher, Disposal, Dryer, Microwave, Refrigerator, Water Softener Owned
- Laundry: Upper Level
Features
- Basement: Daylight,Drain Tiled,Full,Sump Pump,Unfinished
- Number of fireplaces: 1
- Fireplace features: Gas
Interior area
- Total structure area: 3,565
- Total interior livable area: 2,469 sqft
- Finished area above ground: 2,469
- Finished area below ground: 0
Property
Parking
- Total spaces: 3
- Parking features: Attached, Asphalt, Garage Door Opener
- Attached garage spaces: 3
- Has uncovered spaces: Yes
- Details: Garage Dimensions (33x24x20)
Accessibility
- Accessibility features: None
Features
- Levels: Two
- Stories: 2
- Patio & porch: Deck, Front Porch
- Has private pool: Yes
- Pool features: In Ground, Shared
Lot
- Size: 0.38 Acres
- Dimensions: 85 x 147 x 145 x 150
- Features: Corner Lot, Tree Coverage - Medium
Details
- Foundation area: 1096
- Parcel number: 118197020010
- Zoning description: Residential-Single Family
Construction
Type & style
- Home type: SingleFamily
- Property subtype: Single Family
Condition
- New construction: No
- Year built: 2013
Utilities & green energy
- Gas: Natural Gas
- Sewer: City Sewer/Connected
- Water: City Water/Connected
Community & HOA
Community
- Subdivision: Martin Farms
HOA
- Has HOA: Yes
- Services included: Professional Mgmt, Sanitation, Shared Amenities
- HOA fee: $76 monthly
- HOA name: First service residential
- HOA phone: 952-277-2700
Location
- Region: Otsego
Financial & listing details
- Price per square foot: $211/sqft
- Tax assessed value: $462,600
- Annual tax amount: $5,132
- Date on market: 7/18/2026
- Cumulative days on market: 7 days
Estimated market value
$524,400
$498,000 - $551,000
$3,590/mo
Price history
| Date | Event | Price |
|---|---|---|
| 7/18/2026 | Pending sale | $520,000$211/sqft |
Source:  NorthstarMLS as distributed by MLS GRID #7096456 Report a problem NorthstarMLS as distributed by MLS GRID #7096456 Report a problem | ||
| 7/10/2026 | Listing removed | $520,000$211/sqft |
Source: NorthstarMLS as distributed by MLS GRID #7096456 Report a problem | ||
| 7/9/2026 | Listed for sale | $520,000+24.7%$211/sqft |
Source: NorthstarMLS as distributed by MLS GRID #7096456 Report a problem | ||
| 12/4/2020 | Sold | $417,000-1.9%$169/sqft |
Source: NorthstarMLS as distributed by MLS GRID #5662666 Report a problem | ||
| 11/1/2020 | Pending sale | $425,000$172/sqft |
Source: Keller Williams Classic Realty Northwest #5662666 Report a problem | ||
| 10/2/2020 | Listed for sale | $425,000+26.9%$172/sqft |
Source: Keller Williams Classic Rlty NW #5662666 Report a problem | ||
| 5/16/2014 | Sold | $334,990$136/sqft |
Source:  Lake Superior Area Realtors as distributed by MLS GRID #2136704 Report a problem Lake Superior Area Realtors as distributed by MLS GRID #2136704 Report a problem | ||
Public tax history
| Year | Property taxes | Tax assessment |
|---|---|---|
| 2025 | $4,994 -3.6% | $462,600 +1.4% |
| 2024 | $5,182 +1.8% | $456,200 -6.2% |
| 2023 | $5,088 +7.9% | $486,500 +16.1% |
| 2022 | $4,716 +2.8% | $419,100 +20.8% |
| 2021 | $4,586 +9.6% | $346,800 +3.6% |
| 2020 | $4,184 -64.8% | $334,700 +2.9% |
| 2019 | $11,886 +184.1% | $325,200 +3.5% |
| 2018 | $4,184 +7.2% | $314,300 +6.9% |
| 2017 | $3,904 +6.7% | $294,100 |
| 2016 | $3,658 | -- |
| 2015 | $3,658 +425.6% | -- |
| 2014 | $696 +19.8% | -- |
| 2013 | $581 +6.6% | -- |
| 2012 | $545 -6% | -- |
| 2011 | $580 -30.4% | -- |
| 2010 | $833 -6.5% | -- |
| 2009 | $891 +22.1% | -- |
| 2008 | $730 +47.8% | -- |
| 2007 | $494 +92.4% | -- |
| 2006 | $257 | -- |
Find assessor info on the county website
Monthly payment
Est. payment
Payment breakdown
Explore the cost of this home by adjusting the details. Changes won't be saved.Climate risks
Neighborhood: 55330
Nearby schools
GreatSchools rating
- 8/10Prairie View Elementary & MiddleGrades: K-4Distance: 0.6 mi
- 8/10Prairie View Middle SchoolGrades: 5-8Distance: 0.9 mi
- 10/10Rogers Senior High SchoolGrades: 9-12Distance: 5.6 mi
- $547,5004 bd0 ba2.6k sqft12379 76th Way NE, Otsego, MN 55330Off Market
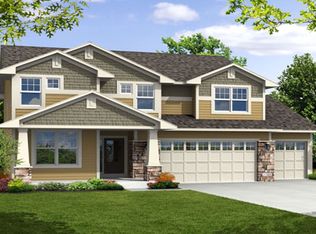
- $500,0004 bd3 ba2.3k sqft12375 76th Way NE, Otsego, MN 55330Sold
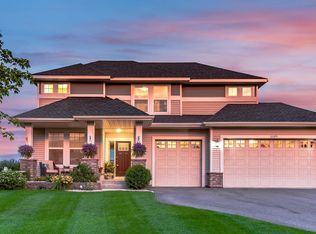
- $520,6005 bd1 ba2.2k sqft12435 76th St NE, Otsego, MN 55330Off Market
- $558,0004 bd0 ba2.8k sqft12392 76th St NE, Otsego, MN 55330Off Market
- $565,7005 bd4 ba3.3k sqft12384 76th Way NE, Otsego, MN 55330Off Market
- $591,9005 bd4 ba3.6k sqft12371 76th Way NE, Otsego, MN 55330Off Market
- $571,2004 bd0 ba2.6k sqft12426 76th St NE, Otsego, MN 55330Off Market
- $585,8004 bd0 ba2.6k sqft12370 76th St NE, Otsego, MN 55330Off Market
A local agent can set up tours, give advice and negotiate with sellers.
Similar homes
- $520,0005 bd4 ba3.1k sqft12461 67th St NE, Otsego, MN 55330For Sale

 MLS ID #7110683, Stacy Zachman-Zachman Realty Group, RE/MAX Results. NorthstarMLS as distributed by MLS GRID
 - $465,0004 bd4 ba2.2k sqft12258 71st St NE, Elk River, MN 55330For Sale
 MLS ID #7107870, Butcher Real Estate Team, Edina Realty, Inc.. NorthstarMLS as distributed by MLS GRID
 - $550,0005 bd4 ba3k sqft14837 76th St NE, Otsego, MN 55330For Sale
 MLS ID #7097340, Steve J Comstock, Coldwell Banker Realty. NorthstarMLS as distributed by MLS GRID
 - $475,0004 bd4 ba2.4k sqft7975 Parrish Ave NE, Otsego, MN 55330For Sale
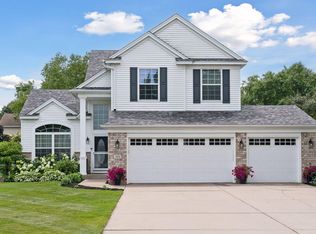 MLS ID #7102088, Ashley Trulson, Keller Williams Classic Rlty NW. NorthstarMLS as distributed by MLS GRID
 - $524,9905 bd4 ba3.4k sqft7038 Martin Farms Ave NE, Otsego, MN 55330For SaleMLS ID #7078876, Kayla Bjorneberg, RE/MAX Results. NorthstarMLS as distributed by MLS GRID
- $549,9005 bd4 ba3.5k sqft15337 75th Cir NE, Otsego, MN 55330For SaleMLS ID #7106302, Juli Schmidt, Compass. NorthstarMLS as distributed by MLS GRID
- $574,9005 bd3 ba3.3k sqft15294 75th Cir NE, Otsego, MN 55330For SaleMLS ID #7104747, Suzanne Linn, Edina Realty, Inc.. NorthstarMLS as distributed by MLS GRID
- $567,0005 bd4 ba3.2k sqft4675 Lark Ct NE, Saint Michael, MN 55376For SaleMLS ID #7111906, Stacy Zachman-Zachman Realty Group, RE/MAX Results. NorthstarMLS as distributed by MLS GRID
- $549,9004 bd4 ba3.6k sqft12874 Aspen Ln, Rogers, MN 55374For SaleMLS ID #7103313, Meaghan M McPherson, eXp Realty. NorthstarMLS as distributed by MLS GRID
- $499,9995 bd4 ba2.8k sqft12901 44th Pl NE, Saint Michael, MN 55376For SaleMLS ID #7086757, Shelly Petersen, RE/MAX Results. NorthstarMLS as distributed by MLS GRID
- $529,0004 bd4 ba3.4k sqft10349 Karston Ct NE, Albertville, MN 55301For SaleMLS ID #7094691, Jeremy L Glass, Edina Realty, Inc.. NorthstarMLS as distributed by MLS GRID
- $504,9003 bd3 ba2.2k sqft15568 71st St NE, Otsego, MN 55330For SaleMLS ID #7056525, Molly Garrett, Keller Williams Integrity NW. NorthstarMLS as distributed by MLS GRID
- $505,0005 bd4 ba3.3k sqft11282 68th St NE, Albertville, MN 55301For SaleMLS ID #7103054, Brian M Busse, eXp Realty. NorthstarMLS as distributed by MLS GRID
- $599,0005 bd4 ba3.6k sqft6284 Marlowe Ave NE, Otsego, MN 55301For SaleMLS ID #7080494, Anna Liashkovich, Bridge Realty, LLC. NorthstarMLS as distributed by MLS GRID
- $527,0003 bd3 ba2.3k sqft14764 Cloquet St, Dayton, MN 55327For SaleMLS ID #7113752, John Lockner, RE/MAX Results. NorthstarMLS as distributed by MLS GRID
- $529,5004 bd4 ba2.6k sqft9773 52nd Ln NE, Saint Michael, MN 55376For SaleMLS ID #7088384, Lana Yatskina, Discovery Group, Inc. NorthstarMLS as distributed by MLS GRID
- $499,0004 bd4 ba3.3k sqft11265 68th St NE, Albertville, MN 55301For SaleMLS ID #7081199, Emily Brandt, Edina Realty, Inc.. NorthstarMLS as distributed by MLS GRID
- $479,0004 bd3 ba2.5k sqft5384 Radford Ave NE, Otsego, MN 55374For SaleMLS ID #7052554, David D. Daggett, Prandium Group Real Estate. NorthstarMLS as distributed by MLS GRID
- $460,0004 bd4 ba2.6k sqft4998 Kama Ln NE, Albertville, MN 55301For SaleMLS ID #7100623, Jennifer D Lundquist, Edina Realty, Inc.. NorthstarMLS as distributed by MLS GRID
- $449,9004 bd3 ba2k sqft3530 Kady Ave NE, Saint Michael, MN 55376For SaleMLS ID #7108115, Tim Schepers, Park Street Realty, LLC. NorthstarMLS as distributed by MLS GRID
