Skip main navigation
Sold for $220,000
  • $220,000

    12383 E Dodge Rd, Otisville, MI 48463

    3beds
    1,144sqft
    Single Family Residence
    Built in 1988
    1.98 Acres Lot
    $237,400 Zestimate®
    $192/sqft
    $1,556 Estimated rent

    Home value

    $237,400

    $209,000 - $268,000

    $1,556/mo

    Zestimate® history
    Loading
    Loading...

    Owner options

    List your home for rent

    $1,556/mo

    Rent Zestimate®

    Find your next renter with Zillow Rental Manager. Plus, with online applications, you can quickly screen prospective tenants – for free.

    Learn more

    $1,556/mo

    Rent Zestimate®

    Refinance and save

    $1,514/mo

    Est. payment

    Refinancing to a lower rate could help reduce your monthly payments and save thousands over the life of the loan.

    See today's rates

    $1,514/mo

    Est. payment

    Explore your selling options

    Work with a Zillow partner agent

    Leverage their expertise and Zillow's premium Showcase listings to get your home seen by more buyers.

    Get started

    List with your own agent

    Get your home in front of millions of buyers by listing it on Zillow.

    Learn how to do it

    Sell it yourself

    Take full control of how buyers see your home on Zillow by listing For Sale by Owner (FSBO).

    List your home

    What's special

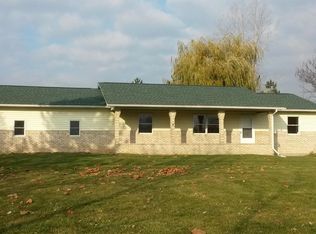
    [OPEN HOUSE CANCELED] Rustic touches meet modern convenience in this serene ranch home on almost 2 acres. Tuck yourself away in your secluded master suite or entertain guests on the sprawling deck overlooking your peaceful grounds. Get caught up on chores in your bright, 1st floor laundry or start a project in your over-sized 2 car attached garage with room for a workshop. All appliances are included. Everything you need is here. Move right in and live your best life. You are home. [Sale contingent on sellers closing on the home they are currently purchasing]

    Zillow last checked:

    Listing updated:

    Listed by:

    Daniel Lovell 586-354-6347,

    Ironstone Realty

    Bought with:

    Daniel Lovell, 6502428262

    Ironstone Realty

    Source: MiRealSource,MLS#: 50161932MLS LogoOriginating MLS: MiRealSource

    Facts & features

    Interior

    Bedrooms & bathrooms
    • Bedrooms: 3
    • Bathrooms: 2
    • Full bathrooms: 2
    Primary bedroom
    • Level: First
    Bedroom 1
    • Level: Entry
    • Area: 169
    • Dimensions: 13 x 13
    Bedroom 2
    • Level: Entry
    • Area: 132
    • Dimensions: 12 x 11
    Bedroom 3
    • Level: Entry
    • Area: 110
    • Dimensions: 11 x 10
    Bathroom 1
    • Level: Entry
    Bathroom 2
    • Level: Entry
    Living room
    • Area: 272
    • Dimensions: 16 x 17
    Heating
    • Forced Air, Propane
    Cooling
    • Ceiling Fan(s), Central Air
    Appliances
    • Included: Dishwasher, Dryer, Microwave, Range/Oven, Refrigerator, Washer, Water Heater
    • Laundry: First Floor Laundry, Laundry Room, Entry
    Features
    • Eat-in Kitchen
    • Basement: Crawl Space
    • Has fireplace: No
    Interior area
    • Total structure area: 1,144
    • Total interior livable area: 1,144 sqft
    • Finished area above ground: 1,144
    • Finished area below ground: 0

    Property

    Parking
    • Total spaces: 2
    • Parking features: 2 Spaces, Garage, Attached, Electric in Garage, Garage Door Opener, Workshop in Garage
    • Attached garage spaces: 2
    Features
    • Levels: One
    • Stories: 1
    • Patio & porch: Deck, Porch
    • Frontage type: Road
    • Frontage length: 229
    Lot
    • Size: 1.98 Acres
    • Dimensions: 229 x 345
    • Features: Rural
    Details
    • Additional structures: Shed(s)
    • Parcel number: 0925400010
    • Zoning description: Residential
    • Special conditions: Private

    Construction

    Type & style
    • Home type: SingleFamily
    • Architectural style: Ranch
    • Property subtype: Single Family Residence
    Materials
    • Brick, Vinyl Siding
    Condition
    • Year built: 1988

    Utilities & green energy

    • Sewer: Septic Tank
    • Water: Private Well

    Community & neighborhood

    Location
    • Region: Otisville
    • Subdivision: N/A

    Other

    Other facts
    • Listing agreement: Exclusive Right To Sell
    • Listing terms: Cash,Conventional,FHA,VA Loan,USDA Loan
    • Road surface type: Paved

    Price history

    DateEventPrice
    1/2/2025Sold$220,000+0%$192/sqft
    Source: MiRealSource #50161932 Report a problem
    12/18/2024Pending sale$219,900$192/sqft
    Source: MiRealSource #50161932 Report a problem
    11/30/2024Listed for sale$219,900+22.2%$192/sqft
    Source: MiRealSource #50161932 Report a problem
    7/16/2023Listing removed--
    Source: Realcomp II #58050045882 Report a problem
    7/15/2021Sold$179,900$157/sqft
    Source: MiRealSource #50045882 Report a problem
    7/13/2021Pending sale$179,900$157/sqft
    Source: MiRealSource #50045882 Report a problem
    7/6/2021Contingent$179,900$157/sqft
    Source: Realcomp II #58050045882 Report a problem
    6/22/2021Listed for sale$179,900$157/sqft
    Source: MiRealSource #50045882 Report a problem

    Public tax history

    Tax history is unavailable.

    Neighborhood: 48463

    Nearby schools

    GreatSchools rating
    Schools provided by the listing agent
    • District: Lakeville Comm School District

    Source: MiRealSource. This data may not be complete. We recommend contacting the local school district to confirm school assignments for this home.

    Get a cash offer in 3 minutes
    Find out how much your home could sell for in as little as 3 minutes with a no-obligation cash offer.
    Estimated market value
    $237,400
    Get a cash offer in 3 minutes
    Find out how much your home could sell for in as little as 3 minutes with a no-obligation cash offer.
    Estimated market value
    $237,400