Skip main navigation
Sold for $502,500
  • $502,500

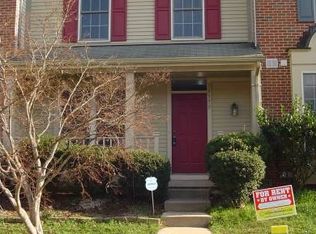
    12383 Manchester Way, Woodbridge, VA 22192

    3beds
    2,116sqft
    Townhouse
    Built in 1989
    2,561 Square Feet Lot
    $532,300 Zestimate®
    $237/sqft
    $2,961 Estimated rent

    Home value

    $532,300

    $506,000 - $559,000

    $2,961/mo

    Zestimate® history
    Loading
    Loading...

    Owner options

    List your home for rent

    $2,961/mo

    Rent Zestimate®

    Find your next renter with Zillow Rental Manager. Plus, with online applications, you can quickly screen prospective tenants – for free.

    Learn more

    $2,961/mo

    Rent Zestimate®

    Refinance and save

    $3,191/mo

    Est. payment

    Refinancing to a lower rate could help reduce your monthly payments and save thousands over the life of the loan.

    See today's rates

    $3,191/mo

    Est. payment

    Explore your selling options

    Work with a Zillow partner agent

    Leverage their expertise and Zillow's premium Showcase listings to get your home seen by more buyers.

    Get started

    List with your own agent

    Get your home in front of millions of buyers by listing it on Zillow.

    Learn how to do it

    Sell it yourself

    Take full control of how buyers see your home on Zillow by listing For Sale by Owner (FSBO).

    List your home

    What's special

    This nice 3-finished-level end-unit townhome is perfectly situated in the desirable Westridge community, backing to trees for added privacy. The end-unit design allows for extra natural light throughout, creating a bright and inviting atmosphere. The basement level offers a spacious recreation room with a cozy fireplace, a full bath, and a den that’s perfect for a home office or guest suite. Fresh updates, including new paint and flooring, are currently underway to ensure a modern, move-in-ready space. Windows & Piping have recently been replaced. Located in Westridge, you’ll enjoy fantastic amenities such as pools, tennis courts, playgrounds, and scenic walking trails. This home blends comfort, convenience, and community in one perfect package.

    Zillow last checked:

    Listing updated:

    Listed by:

    Cindy Fox 703-851-7409,

    Samson Properties

    Bought with:

    Jaime Pardo, 642773

    KW United

    Source: Bright MLS,MLS#: VAPW2085428MLS Logo

    Facts & features

    Interior

    Bedrooms & bathrooms
    • Bedrooms: 3
    • Bathrooms: 4
    • Full bathrooms: 3
    • 1/2 bathrooms: 1
    • Main level bathrooms: 1
    Basement
    • Area: 720
    Heating
    • Forced Air, Natural Gas
    Cooling
    • Central Air, Electric
    Appliances
    • Included: Microwave, Dishwasher, Disposal, Dryer, Exhaust Fan, Ice Maker, Refrigerator, Washer, Oven/Range - Gas, Gas Water Heater
    Features
    • Combination Dining/Living, Open Floorplan, Pantry, Primary Bath(s)
    • Flooring: Carpet, Hardwood, Luxury Vinyl
    • Windows: Double Pane Windows
    • Basement: Full,Rear Entrance,Walk-Out Access,Finished
    • Number of fireplaces: 1
    • Fireplace features: Glass Doors, Mantel(s), Wood Burning
    Interior area
    • Total structure area: 2,188
    • Total interior livable area: 2,116 sqft
    • Finished area above ground: 1,468
    • Finished area below ground: 648

    Property

    Parking
    • Parking features: Assigned, Parking Lot, Off Street
    • Details: Assigned Parking
    Accessibility
    • Accessibility features: Other
    Features
    • Levels: Three
    • Stories: 3
    • Pool features: Community
    • Has view: Yes
    • View description: Trees/Woods
    Lot
    • Size: 2,561 sqft
    • Features: Backs to Trees, Cul-De-Sac, Rear Yard, SideYard(s)
    Details
    • Additional structures: Above Grade, Below Grade
    • Parcel number: 8193655035
    • Zoning: RPC
    • Special conditions: Standard

    Construction

    Type & style
    • Home type: Townhouse
    • Architectural style: Colonial
    • Property subtype: Townhouse
    Materials
    • Vinyl Siding
    • Foundation: Concrete Perimeter
    Condition
    • Very Good
    • New construction: No
    • Year built: 1989

    Utilities & green energy

    • Sewer: Public Sewer
    • Water: Public

    Community & neighborhood

    Community
    • Community features: Pool
    Location
    • Region: Woodbridge
    • Subdivision: Westridge

    HOA & financial

    HOA
    • Has HOA: Yes
    • HOA fee: $126 monthly
    • Amenities included: Pool, Basketball Court, Clubhouse, Common Grounds, Jogging Path, Lake, Tennis Court(s), Tot Lots/Playground
    • Services included: Common Area Maintenance, Management, Pool(s), Reserve Funds, Snow Removal, Trash
    • Association name: WESTRIDGE

    Other

    Other facts
    • Listing agreement: Exclusive Right To Sell
    • Listing terms: Cash,Conventional,FHA,VHDA,VA Loan
    • Ownership: Fee Simple

    Price history

    DateEventPrice
    4/10/2025Listing removed$3,000$1/sqft
    Source: Zillow Rentals Report a problem
    3/2/2025Price change$3,000-6.3%$1/sqft
    Source: Zillow Rentals Report a problem
    2/25/2025Listed for rent$3,200+80.3%$2/sqft
    Source: Zillow Rentals Report a problem
    2/11/2025Sold$502,500+4.7%$237/sqft
    Source: Bright MLS #VAPW2085428 Report a problem
    1/26/2025Pending sale$479,900$227/sqft
    Source: Bright MLS #VAPW2085428 Report a problem
    1/24/2025Listed for sale$479,900$227/sqft
    Source: Bright MLS #VAPW2085428 Report a problem
    1/1/2014Listing removed$1,775$1/sqft
    Source: RE/MAX Distinctive Real Estate, Inc. #PW8232844 Report a problem
    12/2/2013Price change$1,775-1.3%$1/sqft
    Source: RE/MAX Distinctive Real Estate #PW8232844 Report a problem
    10/10/2013Price change$1,799-5.1%$1/sqft
    Source: RE/MAX DISTINCTIVE REAL ESTATE #PW8232844 Report a problem
    8/27/2013Price change$1,895-1.6%$1/sqft
    Source: RE/MAX Distinctive Real Estate, Inc. #PW8096378 Report a problem
    7/4/2013Price change$1,925-3.3%$1/sqft
    Source: RE/MAX Distinctive Real Estate #PW8096378 Report a problem
    6/1/2013Listed for rent$1,990+7.6%$1/sqft
    Source: RE/MAX Distinctive Real Estate, Inc. #PW8096378 Report a problem
    7/11/2012Listing removed$1,850$1/sqft
    Source: RE/MAX DISTINCTIVE REAL ESTATE #PW7844517 Report a problem
    6/20/2012Price change$1,850-2.6%$1/sqft
    Source: RE/MAX DISTINCTIVE REAL ESTATE #PW7844517 Report a problem
    5/19/2012Listed for rent$1,900$1/sqft
    Source: RE/MAX Distinctive Real Estate, Inc. #PW7844517 Report a problem

    Public tax history

    YearProperty taxesTax assessment
    2025$4,605 +3.4%$469,700 +4.9%
    2024$4,452 +1.5%$447,700 +6.2%
    2023$4,387 -5.3%$421,600 +3%
    2022$4,631 +6.7%$409,500 +15.5%
    2021$4,339 +5.9%$354,600 +6.9%
    2020$4,098 +107.2%$331,700 +1.3%
    2019$1,977 -45.6%$327,500 +8.8%
    2018$3,635 +6%$301,000 +5.9%
    2017$3,429 -2.3%$284,200 -0.6%
    2016$3,510 +9.5%$286,000 +0.7%
    2015$3,207 $284,100 +11.4%
    2014$3,207 $255,100 -0.6%
    2013-- $256,700 +12.9%
    2012-- $227,400 -0.8%
    2010-- $229,200 +11.4%
    2009-- $205,700 -30.8%
    2008-- $297,300 -15.7%
    2007-- $352,600 +0.4%
    2006-- $351,200 +25.5%
    2005-- $279,900 +26.7%
    2004-- $221,000 +19.7%
    2003-- $184,700 +13.4%
    2002-- $162,900 +12.7%
    2001-- $144,600

    Find assessor info on the county website

    Neighborhood: Westridge

    Nearby schools

    GreatSchools rating
    Schools provided by the listing agent
    • Elementary: Westridge
    • Middle: Woodbridge
    • High: Woodbridge
    • District: Prince William County Public Schools

    Source: Bright MLS. This data may not be complete. We recommend contacting the local school district to confirm school assignments for this home.

    Get a cash offer in 3 minutes
    Find out how much your home could sell for in as little as 3 minutes with a no-obligation cash offer.
    Estimated market value
    $532,300
    Get a cash offer in 3 minutes
    Find out how much your home could sell for in as little as 3 minutes with a no-obligation cash offer.
    Estimated market value
    $532,300