Experience the best of country living just 15 minutes to Short Pump and I-64. This beautiful 2,706 sq ft home is set on 10.32 acres of serene, private land. Approximately 5 acres are fenced, perfect for horses, while lush pastures, wooded areas, and a peaceful orchard add charm and functionality to the property. A wrap-around porch and expansive rear deck create the ideal setting for entertaining large groups or simply enjoying the outdoors.
Equestrian enthusiasts will love the 2-stall horse barn, complete with a tack room, hay storage, water, and electric service. The land also features a thriving fruit and vegetable garden, offering sustainable living and seasonal harvests right from your backyard.
The main level of the home is thoughtfully designed for accessibility, featuring a wheelchair ramp, wide double doors, and a private suite with full bath equipped with grab bars and a shower seat. Whether hosting guests or accommodating special mobility needs, this home provides comfort and functionality.
Inside, the spacious layout flows effortlessly from room to room, while modern amenities and abundant natural light create a warm and inviting atmosphere. The home is prewired for a whole-house generator, providing peace of mind during unexpected outages. There is also a 30-amp RV hook up, additional convenience outlets and dedicated RV parking site.
Additional features include two storage sheds for tools and equipment, and ample room to expand or customize the land to fit your lifestyle.
Enjoy quiet, country living without sacrificing convenience—this one-of-a-kind property offers privacy, space, and the perfect balance between rural charm and modern living.
Sold for $630,000
$630,000
12383 Shop Creek Dr, Rockville, VA 23146
3beds
2,706sqft
Farm, Single Family Residence
Built in 1992
10.32 Acres Lot
$640,800 Zestimate®
$233/sqft
$3,451 Estimated rent
Home value
$640,800
$590,000 - $698,000
$3,451/mo
Zestimate® history
Owner options
List your home for rent
$3,451/mo
Rent Zestimate®
Find your next renter with Zillow Rental Manager. Plus, with online applications, you can quickly screen prospective tenants – for free.
$3,451/mo
Rent Zestimate®
Refinance and save
$4,049/mo
Est. payment
Refinancing to a lower rate could help reduce your monthly payments and save thousands over the life of the loan.
$4,049/mo
Est. payment
Explore your selling options
Work with a Zillow partner agent
Leverage their expertise and Zillow's premium Showcase listings to get your home seen by more buyers.
Get startedList with your own agent
Get your home in front of millions of buyers by listing it on Zillow.
Learn how to do itSell it yourself
Take full control of how buyers see your home on Zillow by listing For Sale by Owner (FSBO).
List your homeWhat's special
Tack roomWrap-around porchWooded areasFruit and vegetable gardenSerene private landPeaceful orchardModern amenities
Zillow last checked:
Listing updated:
Listed by:
Anne McIntyre (804)240-7208,
Long & Foster - Charlottesvill
Bought with:
Francis Azarian, 0225256695
Exit First Realty
Source: CVRMLS,MLS#: 2520902 Originating MLS: Central Virginia Regional MLS
Originating MLS: Central Virginia Regional MLSFacts & features
Interior
Bedrooms & bathrooms
- Bedrooms: 3
- Bathrooms: 4
- Full bathrooms: 3
- 1/2 bathrooms: 1
Primary bedroom
- Description: Walk in closet, attached full bath
- Level: Second
- Dimensions: 0 x 0
Bedroom 2
- Description: Attached full bath
- Level: Second
- Dimensions: 0 x 0
Bedroom 3
- Level: Second
- Dimensions: 0 x 0
Additional room
- Description: Gas fireplace & full bath
- Level: First
- Dimensions: 0 x 0
Family room
- Description: Stone gas fireplace and tile floors
- Level: First
- Dimensions: 0 x 0
Florida room
- Description: Direct access to wrap porch & deck
- Level: First
- Dimensions: 0 x 0
Foyer
- Description: Hardwoods & open to above
- Level: First
- Dimensions: 0 x 0
Other
- Description: Tub & Shower
- Level: First
Other
- Description: Tub & Shower
- Level: Second
Half bath
- Level: First
Kitchen
- Description: Newly painted cabinets & new hardware
- Level: First
- Dimensions: 0 x 0
Laundry
- Description: Access to generator hook up
- Level: First
- Dimensions: 0 x 0
Office
- Description: Bay window, crown & chair rail moldings
- Level: First
- Dimensions: 0 x 0
Heating
- Electric, Heat Pump, Propane, Zoned
Cooling
- Central Air, Heat Pump, Zoned
Appliances
- Included: Dryer, Dishwasher, Electric Water Heater, Microwave, Oven, Refrigerator, Range Hood, Washer
- Laundry: Washer Hookup, Dryer Hookup
Features
- Bay Window, Dining Area, Separate/Formal Dining Room, Eat-in Kitchen, French Door(s)/Atrium Door(s), Fireplace, Jetted Tub, Bath in Primary Bedroom, Multiple Primary Suites, Pantry, Recessed Lighting, Skylights, Walk-In Closet(s), Built In Shower Chair
- Flooring: Carpet, Tile, Vinyl, Wood
- Doors: French Doors, Sliding Doors
- Windows: Skylight(s)
- Has basement: No
- Attic: Floored,Pull Down Stairs
- Number of fireplaces: 2
- Fireplace features: Gas, Stone
Interior area
- Total interior livable area: 2,706 sqft
- Finished area above ground: 2,706
- Finished area below ground: 0
Property
Parking
- Parking features: Circular Driveway, Off Street
- Has uncovered spaces: Yes
Accessibility
- Accessibility features: Accessibility Features, Accessible Full Bath, Accessible Bedroom, Grab Bars, Accessible Approach with Ramp
Features
- Levels: Two
- Stories: 2
- Patio & porch: Front Porch, Wrap Around, Deck, Porch
- Exterior features: Deck, Lighting, Porch, Storage, Shed
- Pool features: None
- Has spa: Yes
- Fencing: Fenced,Partial
Lot
- Size: 10.32 Acres
- Features: Fruit Trees, Landscaped, Pasture, Wooded, Cul-De-Sac
Details
- Additional structures: Shed(s), Barn(s), Stable(s)
- Parcel number: 7719361314
- Zoning description: A-1
- Horses can be raised: Yes
- Horse amenities: Horses Allowed, Stable(s), Tack Room
Construction
Type & style
- Home type: SingleFamily
- Architectural style: Farmhouse,Two Story
- Property subtype: Farm, Single Family Residence
Materials
- Drywall, Frame, HardiPlank Type, Vinyl Siding
- Roof: Composition
Condition
- Resale
- New construction: No
- Year built: 1992
Utilities & green energy
- Electric: Generator Hookup
- Sewer: Septic Tank
- Water: Well
Community & HOA
Community
- Features: Home Owners Association
- Security: Smoke Detector(s)
- Subdivision: Shop Creek
HOA
- Has HOA: Yes
- HOA fee: $300 annually
Location
- Region: Rockville
Financial & listing details
- Price per square foot: $233/sqft
- Tax assessed value: $557,700
- Annual tax amount: $4,517
- Date on market: 1/27/2026
- Exclusions: See list in supplements
- Ownership: Individuals
- Ownership type: Sole Proprietor
Price history
| Date | Event | Price |
|---|---|---|
| 9/4/2025 | Sold | $630,000+2.4%$233/sqft |
Source:  CVRMLS #2520902 Report a problem CVRMLS #2520902 Report a problem | ||
| 7/27/2025 | Pending sale | $615,000$227/sqft |
Source: CVRMLS #2520902 Report a problem | ||
| 7/26/2025 | Listed for sale | $615,000$227/sqft |
Source: CVRMLS #2520902 Report a problem | ||
Public tax history
| Year | Property taxes | Tax assessment |
|---|---|---|
| 2025 | $4,517 +6% | $557,700 +6% |
| 2024 | $4,261 | $526,000 |
| 2023 | $4,261 +21.4% | $526,000 +21.4% |
| 2022 | $3,511 | $433,400 +10.5% |
| 2021 | -- | $392,100 |
| 2020 | $3,176 +10.2% | $392,100 +2.4% |
| 2019 | $2,883 | $382,900 +7.6% |
| 2018 | $2,883 | $355,900 |
| 2017 | $2,883 +12.2% | $355,900 +12.2% |
| 2016 | $2,569 | $317,100 |
| 2015 | $2,569 | $317,100 |
| 2014 | $2,569 | $317,100 |
| 2013 | $2,569 | -- |
| 2012 | $2,569 -4.4% | -- |
| 2011 | $2,688 -8.2% | -- |
| 2010 | $2,927 | -- |
| 2009 | $2,927 | -- |
| 2008 | $2,927 | -- |
| 2007 | $2,927 +15.2% | -- |
| 2006 | $2,541 | -- |
| 2005 | $2,541 | -- |
| 2004 | -- | -- |
| 2003 | $1,783 +9.2% | -- |
| 2002 | $1,633 | -- |
| 2001 | $1,633 | -- |
Find assessor info on the county website
Neighborhood: 23146
Nearby homes
- $774,4004 bd3 ba3.2k sqft12378 Shop Creek Dr, Rockville, VA 23146Off Market

- $730,0004 bd3 ba2.5k sqft12377 Shop Creek Dr, Rockville, VA 23146Off Market
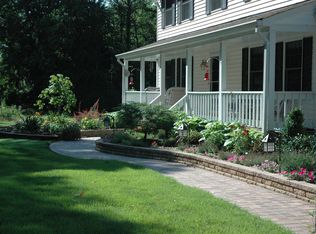
- $309,9003 bd1 ba1.7k sqft17558 Pouncey Tract Rd, Rockville, VA 23146Off Market
- $540,9003 bd2 ba2.3k sqft12365 Shop Creek Dr, Rockville, VA 23146Off Market
- $568,4004 bd2 ba2.2k sqft12355 Shop Creek Dr, Rockville, VA 23146Off Market
- $565,0004 bd4 ba2.9k sqft17508 Pouncey Tract Rd, Rockville, VA 23146Sold
- $666,9003 bd3 ba2.6k sqft12356 Shop Creek Dr, Rockville, VA 23146Off Market
- $591,800-- bd-- ba-- sqft17630 Pouncey Tract Rd, Rockville, VA 23146Off Market
Nearby schools
GreatSchools rating
- 7/10South Anna Elementary SchoolGrades: PK-5Distance: 2.6 mi
- 6/10Liberty Middle SchoolGrades: 6-8Distance: 9.7 mi
- 3/10Patrick Henry High SchoolGrades: 9-12Distance: 9.7 mi
Schools provided by the listing agent
- Elementary: South Anna
- Middle: Liberty
- High: Patrick Henry
Source: CVRMLS. This data may not be complete. We recommend contacting the local school district to confirm school assignments for this home.
Get a cash offer in 3 minutes
Find out how much your home could sell for in as little as 3 minutes with a no-obligation cash offer.
Estimated market value
$640,800
Get a cash offer in 3 minutes
Find out how much your home could sell for in as little as 3 minutes with a no-obligation cash offer.
Estimated market value
$640,800
- Virginia
- Hanover County
- Rockville
- 23146
- 12383 Shop Creek Dr
