Charming Homestead on Rolling Green Acres with Live Water Nestled in a serene, park-like setting, this spacious two-story home offers a unique opportunity to create your dream homestead. Surrounded by breathtaking views of open, rolling hills, this property is perfect for those looking to escape the hustle and bustle while still being just 25 miles from the Bella Vista area. This home features a rustic design with vaulted ceilings and a cozy pellet stove, which provides the primary source of heating limiting the use of the hvac witch is also included. A private stream winds through the property, providing year-round live water that enhances the properties tranquil setting. There's plenty of room for all types of livestock with field fencing and a large, fenced pasture, the barn can be used for not only livestock shelter but additional storage. The property also includes a 60x30 detached garage, with 30x30 of it being insulated and plumbed, ready for you to finish to your liking. The primary bedroom offers a peaceful retreat with your own private balcony perfect for overlooking the countryside. Whether you're interested in gardening, raising animals, or simply enjoying the beauty of nature, this property offers endless possibilities. The taxes are incredibly affordable, adding to the overall appeal of this incredible homestead opportunity.
Closed
Price Unknown
12385 E State Highway 76 Highway, Stella, MO 64867
4beds
2,724sqft
Single Family Residence
Built in 2001
18.8 Acres Lot
$412,300 Zestimate®
$--/sqft
$2,163 Estimated rent
Home value
$412,300
Estimated sales range
Not available
$2,163/mo
Zestimate® history
Owner options
List your home for rent
$2,163/mo
Rent Zestimate®
Find your next renter with Zillow Rental Manager. Plus, with online applications, you can quickly screen prospective tenants – for free.
$2,163/mo
Rent Zestimate®
Refinance and save
Refinancing to a lower rate could help reduce your monthly payments and save thousands over the life of the loan.
Explore your selling options
Work with a Zillow partner agent
Leverage their expertise and Zillow's premium Showcase listings to get your home seen by more buyers.
Get startedList with your own agent
Get your home in front of millions of buyers by listing it on Zillow.
Learn how to do itSell it yourself
Take full control of how buyers see your home on Zillow by listing For Sale by Owner (FSBO).
List your homeWhat's special
Zillow last checked:
Listing updated:
Listed by:
Bridgette E Farley 417-389-0891,
EXP Realty LLC
Bought with:
Bridgette E Farley, 2003004120
EXP Realty LLC
Source: SOMOMLS as distributed by MLS GRID,MLS#: 60290021
Facts & features
Interior
Bedrooms & bathrooms
- Bedrooms: 4
- Bathrooms: 2
- Full bathrooms: 2
Rooms
- Room types: Living Areas (2)
Primary bedroom
- Area: 225
- Dimensions: 15 x 15
Bedroom 1
- Area: 195
- Dimensions: 15 x 13
Bedroom 2
- Area: 165
- Dimensions: 15 x 11
Bedroom 4
- Area: 156
- Dimensions: 13 x 12
Entry hall
- Area: 28
- Dimensions: 7 x 4
Family room
- Area: 504
- Dimensions: 24 x 21
Kitchen
- Area: 117
- Dimensions: 13 x 9
Living room
- Area: 315
- Dimensions: 21 x 15
Utility room
- Area: 70
- Dimensions: 10 x 7
Heating
- Heat Pump, Central, Pellet Stove, Electric, Other - See Remarks
Cooling
- Central Air, Ceiling Fan(s), Window Unit(s)
Appliances
- Included: Dishwasher, Free-Standing Electric Oven, Electric Water Heater
- Laundry: Main Level, W/D Hookup
Features
- Tile Counters, Vaulted Ceiling(s)
- Flooring: Carpet, Tile
- Windows: Double Pane Windows
- Has basement: No
- Attic: Access Only:No Stairs
- Has fireplace: Yes
- Fireplace features: Family Room, Free Standing, Pellet Stove, Living Room
Interior area
- Total structure area: 2,724
- Total interior livable area: 2,724 sqft
- Finished area above ground: 2,724
- Finished area below ground: 0
Property
Parking
- Total spaces: 3
- Parking features: Driveway, Garage Faces Front
- Garage spaces: 3
- Has uncovered spaces: Yes
Features
- Levels: Two
- Stories: 2
- Patio & porch: Deck, Front Porch
- Has spa: Yes
- Spa features: Bath
- Fencing: Full,Wire
- Has view: Yes
- View description: Panoramic
- Waterfront features: Pond
Lot
- Size: 18.8 Acres
- Features: Acreage, Pasture, Horses Allowed, Rolling Slope
Details
- Additional structures: Shed(s)
- Parcel number: 037.025000000007.002
- Horses can be raised: Yes
Construction
Type & style
- Home type: SingleFamily
- Architectural style: Country,Traditional
- Property subtype: Single Family Residence
Materials
- Vinyl Siding
- Foundation: Slab
- Roof: Fiberglass
Condition
- Year built: 2001
Utilities & green energy
- Sewer: Septic Tank
- Water: Other
Community & HOA
Community
- Subdivision: N/A
Location
- Region: Stella
Financial & listing details
- Tax assessed value: $154,780
- Annual tax amount: $1,200
- Date on market: 3/24/2025
- Listing terms: Cash,VA Loan,USDA/RD,FHA,Conventional
- Road surface type: Asphalt, Gravel
Price history
| Date | Event | Price |
|---|---|---|
| 6/4/2025 | Sold | -- |
Source:  SOMOMLS as distributed by MLS GRID #60290021 Report a problem SOMOMLS as distributed by MLS GRID #60290021 Report a problem | ||
| 5/18/2025 | Pending sale | $399,900$147/sqft |
Source:  Ozark Gateway AOR #251451 Report a problem Ozark Gateway AOR #251451 Report a problem | ||
| 3/24/2025 | Listed for sale | $399,900-2.5%$147/sqft |
Source: Ozark Gateway AOR #251451 Report a problem | ||
| 3/24/2025 | Listing removed | $410,000$151/sqft |
Source: Ozark Gateway AOR #245079 Report a problem | ||
| 3/21/2025 | Price change | $410,000-3.5%$151/sqft |
Source: Ozark Gateway AOR #245079 Report a problem | ||
| 11/14/2024 | Price change | $424,900-0.8%$156/sqft |
Source: Ozark Gateway AOR #245079 Report a problem | ||
| 10/2/2024 | Listed for sale | $428,500-7.8%$157/sqft |
Source: Ozark Gateway AOR #245079 Report a problem | ||
| 9/12/2024 | Listing removed | $464,900$171/sqft |
Source: Ozark Gateway AOR #243179 Report a problem | ||
| 7/12/2024 | Price change | $464,900-3.1%$171/sqft |
Source: Ozark Gateway AOR #243179 Report a problem | ||
| 6/28/2024 | Listed for sale | $479,900-2%$176/sqft |
Source: Ozark Gateway AOR #243179 Report a problem | ||
| 6/25/2024 | Listing removed | -- |
Source: Ozark Gateway AOR #236195 Report a problem | ||
| 5/31/2024 | Price change | $489,900-0.9%$180/sqft |
Source: Ozark Gateway AOR #236195 Report a problem | ||
| 5/9/2024 | Price change | $494,500-0.8%$182/sqft |
Source: Ozark Gateway AOR #236195 Report a problem | ||
| 3/7/2024 | Price change | $498,500-2.4%$183/sqft |
Source: Ozark Gateway AOR #236195 Report a problem | ||
| 2/23/2024 | Price change | $510,900-1.7%$188/sqft |
Source: Ozark Gateway AOR #236195 Report a problem | ||
| 1/25/2024 | Price change | $519,900-1%$191/sqft |
Source: Ozark Gateway AOR #236195 Report a problem | ||
| 12/16/2023 | Listed for sale | $524,900$193/sqft |
Source: Ozark Gateway AOR #236195 Report a problem | ||
Public tax history
| Year | Property taxes | Tax assessment |
|---|---|---|
| 2025 | -- | $28,820 +8.3% |
| 2024 | $1,132 +156.2% | $26,610 |
| 2023 | $442 -63.1% | $26,610 -5.6% |
| 2022 | $1,198 +0% | $28,180 |
| 2021 | $1,198 | $28,180 +13.7% |
| 2020 | -- | $24,790 +6.7% |
| 2019 | -- | $23,230 -0.1% |
| 2018 | -- | $23,260 +4.1% |
| 2017 | -- | $22,350 +2.6% |
| 2016 | -- | $21,780 |
| 2015 | -- | $21,780 +0.1% |
| 2014 | -- | $21,760 |
Find assessor info on the county website
Neighborhood: 64867
Nearby homes
- $176,2002 bd-- ba1.1k sqft14 Davis Rd, Stella, MO 64867Off Market
- $445,2004 bd2 ba1.9k sqft70 Davis Rd, Stella, MO 64867Off Market
- $--9,583 Square Feet13 Davis Rd, Stella, MO 64867Sold
- $207,400-- bd-- ba1.8k sqft45 Davis Rd, Stella, MO 64867Off Market
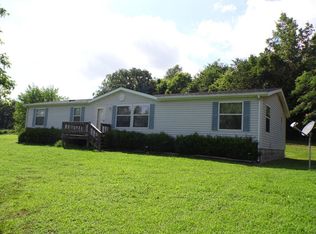
- $364,9004 bd3 ba1.9k sqft11500 White Tail Rdg, Guthrie, OK 73044For Sale
- $355,600-- bd-- ba1.1k sqft298 Spencer Ln, Stella, MO 64867Off Market
- $245,7002 bd-- ba2.4k sqft12456 E State Highway 76, Stella, MO 64867Off Market
- $10,210-- bd-- ba-- sqft87 Davis Rd, Stella, MO 64867Off Market
Nearby schools
GreatSchools rating
- 8/10Rocky Comfort Elementary SchoolGrades: PK-8Distance: 1.9 mi
- 3/10McDonald County High SchoolGrades: 9-12Distance: 11 mi
Schools provided by the listing agent
- Elementary: Rocky Comfort
- Middle: Rocky Comfort
- High: McDonald County
Source: SOMOMLS as distributed by MLS GRID. This data may not be complete. We recommend contacting the local school district to confirm school assignments for this home.
- Missouri
- McDonald County
- Stella
- 64867
- 12385 E State Highway 76 Highway
Nearby cities
Nearby zip codes
Other Stella Topics
