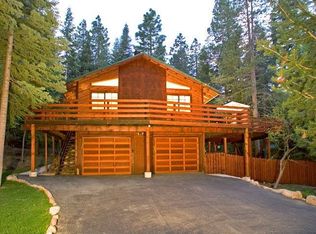
Golden opportunity for savvy buyers. Beautifully built and meticulously maintained, this is a unique home with two separate entries and room for all! The main entry enjoys a mudroom leading to an open-concept kitchen, dining, and living area with a private deck. The primary bedroom is ideally situated in this wing. The right wing offers a large family room, two additional bedrooms and one bathroom, with access to an office. This home has been maintained with rigorous attention to detail, from a new roof in 2018, newer windows, water heater, appliances, and oak floorings to metal siding for snow protection and beautiful landscaping. Add a large workshop area in the garage, a short distance to town and the potential to rent a section of the house. This floorplan is conducive for a separate entrance ADU. This house will truly check all the boxes! Teeming with charm and character, make this your mountain dream home!
Sold for $880,000
$880,000
12385 Greenwood Dr, Truckee, CA 96161
3beds
2,222sqft
Single Family Residence
Built in 1981
0.27 Acres Lot
$1,046,700 Zestimate®
$396/sqft
$5,103 Estimated rent
Home value
$1,046,700
$963,000 - $1.15M
$5,103/mo
Zestimate® history
Owner options
List your home for rent
$5,103/mo
Rent Zestimate®
Find your next renter with Zillow Rental Manager. Plus, with online applications, you can quickly screen prospective tenants – for free.
$5,103/mo
Rent Zestimate®
Refinance and save
$5,478/mo
Est. payment
Refinancing to a lower rate could help reduce your monthly payments and save thousands over the life of the loan.
$5,478/mo
Est. payment
Explore your selling options
Work with a Zillow partner agent
Leverage their expertise and Zillow's premium Showcase listings to get your home seen by more buyers.
Get startedList with your own agent
Get your home in front of millions of buyers by listing it on Zillow.
Learn how to do itSell it yourself
Take full control of how buyers see your home on Zillow by listing For Sale by Owner (FSBO).
List your homeWhat's special
Beautifully builtLarge workshop areaNew roofOpen-concept kitchenMeticulously maintainedShort distance to townMetal siding
Zillow last checked:
Listing updated:
Listed by:
Christy Curtis 530-913-1668,
Coldwell Banker Realty,
Pilar Zolezzi Rioja 530-414-6807,
Coldwell Banker Realty
Bought with:
Christopher A Fajkos, DRE #02017161
Coldwell Banker Realty
Source: TSMLS,MLS#: 20231850
Facts & features
Interior
Bedrooms & bathrooms
- Bedrooms: 3
- Bathrooms: 3
- Full bathrooms: 2
- 1/2 bathrooms: 1
Heating
- CFAH
Appliances
- Included: Range, Oven, Disposal, Dishwasher, Refrigerator, Washer, Dryer
- Laundry: Laundry Room
Features
- Flooring: Carpet, Wood, Stone, Tile
- Has fireplace: No
- Fireplace features: Woodstove: Living Room, Family Room, Gas Woodstove
Interior area
- Total structure area: 2,222
- Total interior livable area: 2,222 sqft
Property
Parking
- Total spaces: 2
- Parking features: Two, Attached
- Attached garage spaces: 2
Features
- Levels: Two
- Patio & porch: Deck(s): 2
- Has view: Yes
- View description: Trees/Woods
Lot
- Size: 0.27 Acres
- Dimensions: 85 x 140 x 85 x 140
- Features: Street
- Topography: Level
Details
- Parcel number: 016510016
- Special conditions: Standard
Construction
Type & style
- Home type: SingleFamily
- Architectural style: Mountain
- Property subtype: Single Family Residence
Materials
- Frame
- Foundation: Concrete Perimeter
- Roof: Composition
Condition
- Minor Remodel
- New construction: No
- Year built: 1981
Utilities & green energy
- Sewer: Septic Tank
- Water: Utility District
- Utilities for property: Natural Gas Available
Community & HOA
Community
- Features: Gated: No
- Subdivision: Truckee
HOA
- Has HOA: No
Location
- Region: Truckee
Financial & listing details
- Price per square foot: $396/sqft
- Tax assessed value: $915,552
- Price range: $880K - $880K
- Date on market: 10/4/2023
Price history
| Date | Event | Price |
|---|---|---|
| 10/30/2023 | Sold | $880,000-4.9%$396/sqft |
Source:  TSMLS #20231850 Report a problem TSMLS #20231850 Report a problem | ||
| 10/12/2023 | Pending sale | $925,000$416/sqft |
Source: TSMLS #20231850 Report a problem | ||
| 10/4/2023 | Listed for sale | $925,000$416/sqft |
Source: TSMLS #20231850 Report a problem | ||
Public tax history
| Year | Property taxes | Tax assessment |
|---|---|---|
| 2026 | -- | $915,552 +2% |
| 2025 | $10,395 +2% | $897,600 +2% |
| 2024 | $10,187 +166.5% | $880,000 +213.5% |
| 2023 | $3,823 +2.4% | $280,664 +2% |
| 2022 | $3,734 +8.3% | $275,162 +2% |
| 2021 | $3,448 +0.6% | $269,767 +1% |
| 2020 | $3,428 +0.4% | $267,002 +2% |
| 2019 | $3,415 +4.1% | $261,767 +2% |
| 2018 | $3,279 +2.8% | $256,636 +2% |
| 2017 | $3,188 +0.7% | $251,606 +2% |
| 2016 | $3,166 +2.4% | $246,674 +1.5% |
| 2015 | $3,090 +4.2% | $242,971 +2% |
| 2014 | $2,966 | $238,213 +0.5% |
| 2013 | -- | $237,139 +2% |
| 2012 | -- | $232,491 +2% |
| 2011 | -- | $227,934 +0.8% |
| 2010 | -- | $226,231 -0.2% |
| 2009 | -- | $226,771 +2% |
| 2008 | -- | $222,326 +2% |
| 2007 | -- | $217,969 +2% |
| 2006 | -- | $213,697 +2% |
| 2005 | -- | $209,509 +2% |
| 2004 | -- | $205,403 +1.9% |
| 2003 | -- | $201,640 +2% |
| 2002 | -- | $197,688 +2% |
| 2001 | -- | $193,813 |
Find assessor info on the county website
Neighborhood: 96161
Nearby homes
- $682,4002 bd2 ba1.4k sqft12375 Greenwood Dr, Truckee, CA 96161Off Market
- $640,3003 bd2 ba1.1k sqft12395 Greenwood Dr, Truckee, CA 96161Off Market
- $734,4003 bd2 ba1.4k sqft12804 Rainbow Dr, Truckee, CA 96161Off Market
- $804,1004 bd2 ba1.6k sqft12784 Rainbow Dr, Truckee, CA 96161Off Market
- $632,5003 bd2 ba1.1k sqft12820 Rainbow Dr, Truckee, CA 96161Off Market
- $777,2003 bd2 ba1.2k sqft12405 Greenwood Dr, Truckee, CA 96161Off Market
- $619,1002 bd1 ba1k sqft12365 Greenwood Dr, Truckee, CA 96161Off Market
- $885,5003 bd2 ba1.7k sqft12386 Greenwood Dr, Truckee, CA 96161Off Market
Nearby schools
GreatSchools rating
- 8/10Glenshire Elementary SchoolGrades: K-5Distance: 4.2 mi
- 9/10Alder Creek Middle SchoolGrades: 6-8Distance: 1.4 mi
- 9/10Tahoe Truckee High SchoolGrades: 9-12Distance: 3.5 mi
Get a cash offer in 3 minutes
Find out how much your home could sell for in as little as 3 minutes with a no-obligation cash offer.
Estimated market value
$1,046,700
Get a cash offer in 3 minutes
Find out how much your home could sell for in as little as 3 minutes with a no-obligation cash offer.
Estimated market value
$1,046,700
- California
- Nevada County
- Truckee
- 96161
- 12385 Greenwood Dr
Nearby cities
Nearby zip codes
Other Truckee Topics
