Skip main navigation
Closed
Street View
  • $660,000

    12385 Jasper Ln, Eden Prairie, MN 55347

    5beds
    4,126sqft
    Single Family Residence
    Built in 2003
    0.33 Acres Lot
    $672,600 Zestimate®
    $160/sqft
    $4,869 Estimated rent

    Home value

    $672,600

    $612,000 - $740,000

    $4,869/mo

    Zestimate® history
    Loading
    Loading...

    Owner options

    List your home for rent

    $4,869/mo

    Rent Zestimate®

    Find your next renter with Zillow Rental Manager. Plus, with online applications, you can quickly screen prospective tenants – for free.

    Learn more

    $4,869/mo

    Rent Zestimate®

    Refinance and save

    $4,165/mo

    Est. payment

    Refinancing to a lower rate could help reduce your monthly payments and save thousands over the life of the loan.

    See today's rates

    $4,165/mo

    Est. payment

    Explore your selling options

    Work with a Zillow partner agent

    Leverage their expertise and Zillow's premium Showcase listings to get your home seen by more buyers.

    Get started

    List with your own agent

    Get your home in front of millions of buyers by listing it on Zillow.

    Learn how to do it

    Sell it yourself

    Take full control of how buyers see your home on Zillow by listing For Sale by Owner (FSBO).

    List your home

    What's special

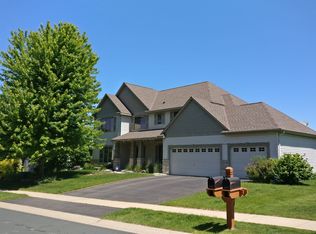
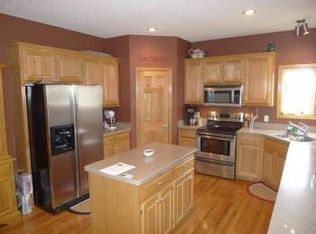
    Welcome to this spacious 5-bedroom, 4-bath, 2-story home with over 4,100 sq. ft. of beautifully finished living space and a 3+ car heated garage. As you enter the foyer, you'll be greeted by elegant oak hardwood floors that lead to a main-floor office and formal dining room. The great room features a cozy gas fireplace with a stunning cherry wood and ceramic surround, complemented by a custom cherry mantel. The kitchen is a chef's dream, boasting oak hardwood floors, raised panel cherry cabinets with both over-cabinet and under-cabinet lighting, a built-in wine/beverage refrigerator, warming drawer, and a large center island topped with granite countertops. The eat-in kitchen is perfect for casual dining, while the entrance from the garage offers a double closet and a walk-in closet/pantry for ample storage. Upstairs, you’ll find all 5 bedrooms, including a spacious master suite with a luxurious bathroom featuring a jetted tub, a separate 3/4 shower, and a walk-in closet. The fifth bedroom can easily serve as a bonus room for extra flexibility. The lower level is designed for entertainment, with a large amusement room, wet bar, and expansive family room. The main and upper levels have been freshly painted, making this home move-in ready. Outside, enjoy the oversized 3-car garage with a 10x10 tandem area in the third stall, a fully fenced yard with an irrigation system, and a large concrete patio perfect for outdoor gatherings. The backyard also features a limestone retaining wall, a cozy fire pit, and plenty of space for relaxation. (New Roof, Fresh paint, new carpet. New Gazeebo. 2 220v outlets in garage for electric car. Solar Panels.

    Zillow last checked:

    Listing updated:

    Listed by:

    Demyan Trofimovich 651-767-2462,

    eXp Realty

    Bought with:

    Eric T Utoft

    Engel & Volkers Lake Minnetonka

    Source: NorthstarMLS as distributed by MLS GRID,MLS#: 6585364MLS Logo

    Facts & features

    Interior

    Bedrooms & bathrooms
    • Bedrooms: 5
    • Bathrooms: 4
    • Full bathrooms: 2
    • 3/4 bathrooms: 1
    • 1/2 bathrooms: 1
    Bedroom
    • Level: Upper
    • Area: 208 Square Feet
    • Dimensions: 13x16
    Bedroom 2
    • Level: Upper
    • Area: 132 Square Feet
    • Dimensions: 11x12
    Bedroom 3
    • Level: Upper
    • Area: 132 Square Feet
    • Dimensions: 11x12
    Bedroom 4
    • Level: Upper
    • Area: 132 Square Feet
    • Dimensions: 11x12
    Bedroom 5
    • Level: Upper
    • Area: 195 Square Feet
    • Dimensions: 15x13
    Other
    • Level: Lower
    • Area: 260 Square Feet
    • Dimensions: 13x20
    Dining room
    • Level: Main
    • Area: 143 Square Feet
    • Dimensions: 13x11
    Family room
    • Level: Lower
    • Area: 220 Square Feet
    • Dimensions: 20x11
    Foyer
    • Level: Main
    • Area: 72 Square Feet
    • Dimensions: 9x8
    Great room
    • Level: Main
    • Area: 256 Square Feet
    • Dimensions: 16x16
    Informal dining room
    • Level: Main
    • Area: 130 Square Feet
    • Dimensions: 13x10
    Kitchen
    • Level: Main
    • Area: 182 Square Feet
    • Dimensions: 14x13
    Mud room
    • Level: Main
    • Area: 42 Square Feet
    • Dimensions: 6x7
    Heating
    • Forced Air
    Cooling
    • Central Air
    Appliances
    • Included: Air-To-Air Exchanger, Central Vacuum, Dishwasher, Disposal, Dryer, Humidifier, Microwave, Range, Refrigerator, Washer
    Features
    • Central Vacuum
    • Basement: Block,Drain Tiled,Finished,Full,Storage Space,Sump Pump
    • Number of fireplaces: 1
    • Fireplace features: Gas, Living Room
    Interior area
    • Total structure area: 4,126
    • Total interior livable area: 4,126 sqft
    • Finished area above ground: 3,009
    • Finished area below ground: 1,117

    Property

    Parking
    • Total spaces: 3
    • Parking features: Attached, Asphalt, Heated Garage, Tandem Garage
    • Attached garage spaces: 3
    Accessibility
    • Accessibility features: None
    Features
    • Levels: Two
    • Stories: 2
    • Pool features: None
    Lot
    • Size: 0.33 Acres
    • Dimensions: 95 x 142 x 96 x 162
    • Features: Tree Coverage - Medium
    Details
    • Foundation area: 1285
    • Parcel number: 2611622330043
    • Zoning description: Residential-Single Family

    Construction

    Type & style
    • Home type: SingleFamily
    • Property subtype: Single Family Residence
    Materials
    • Roof: Age Over 8 Years,Asphalt,Pitched
    Condition
    • New construction: No
    • Year built: 2003

    Utilities & green energy

    • Gas: Natural Gas
    • Sewer: City Sewer/Connected
    • Water: City Water/Connected

    Community & neighborhood

    Location
    • Region: Eden Prairie
    • Subdivision: North Bluff 2nd Add

    HOA & financial

    HOA
    • Has HOA: No

    Price history

    DateEventPrice
    1/9/2025Sold$660,000-2.9%$160/sqft
    Source: NorthstarMLS as distributed by MLS GRID #6585364 Report a problem
    12/16/2024Pending sale$680,000$165/sqft
    Source: NorthstarMLS as distributed by MLS GRID #6585364 Report a problem
    11/22/2024Price change$680,000-2.9%$165/sqft
    Source: NorthstarMLS as distributed by MLS GRID #6585364 Report a problem
    10/29/2024Price change$700,000-4.1%$170/sqft
    Source: NorthstarMLS as distributed by MLS GRID #6585364 Report a problem
    10/13/2024Listed for sale$730,000+30.9%$177/sqft
    Source: NorthstarMLS as distributed by MLS GRID #6585364 Report a problem
    1/14/2021Sold$557,500-2.2%$135/sqft
    Source: NorthstarMLS as distributed by MLS GRID #5670741 Report a problem
    12/23/2020Pending sale$569,900$138/sqft
    Source: NorthstarMLS as distributed by MLS GRID #5670741 Report a problem
    12/15/2020Listed for sale$569,900$138/sqft
    Source: Keller Williams Classic Realty #5670741 Report a problem
    12/15/2020Pending sale$569,900$138/sqft
    Source: Keller Williams Classic Realty #5670741 Report a problem
    12/4/2020Price change$569,900-1.7%$138/sqft
    Source: Keller Williams Classic Realty #5670741 Report a problem
    10/30/2020Listed for sale$579,900+40.7%$141/sqft
    Source: Keller Williams Classic Realty #5670741 Report a problem
    1/9/2004Sold$412,123+291.5%$100/sqft
    Source: Public Record Report a problem
    6/13/2003Sold$105,270$26/sqft
    Source: Public Record Report a problem

    Public tax history

    YearProperty taxesTax assessment
    2025$8,752 +5.8%$695,900 +0.4%
    2024$8,268 +11.2%$692,800
    2023$7,432 +9.4%$692,800 +10.4%
    2022$6,795 +8.1%$627,300 +15.5%
    2021$6,289 +0.1%$543,100 +6.1%
    2020$6,284 -0.1%$512,100 +3%
    2019$6,289 +0.1%$497,300 +5%
    2018$6,284 +5.4%$473,700 +4%
    2017$5,964 -1.4%$455,600 -2.9%
    2016$6,052 -3.7%$469,400 +3.6%
    2015$6,285 -0.5%$453,100 +12%
    2014$6,318 +2.9%$404,700 -5.9%
    2013$6,138 -1.7%$430,100 -4.2%
    2012$6,242 -0.5%$449,100 -4%
    2011$6,273 -1.6%$467,700 -8.5%
    2010$6,378 -2.4%$511,300 -6%
    2009$6,535 +16.5%$543,900 +18%
    2006$5,609 +14.8%$460,900 +14.1%
    2005$4,884 +502.6%$404,000 +348.9%
    2004$811 -31.5%$90,000 +22.6%
    2002$1,184 $73,400

    Find assessor info on the county website

    Neighborhood: 55347

    Nearby schools

    GreatSchools rating
    Get a cash offer in 3 minutes
    Find out how much your home could sell for in as little as 3 minutes with a no-obligation cash offer.
    Estimated market value
    $672,600
    Get a cash offer in 3 minutes
    Find out how much your home could sell for in as little as 3 minutes with a no-obligation cash offer.
    Estimated market value
    $672,600