Skip main navigation
Sold for $680,000
  • Listing Provided by: Regency KJ Realty
    Bought with: JohnHart Real Estate
    $680,000

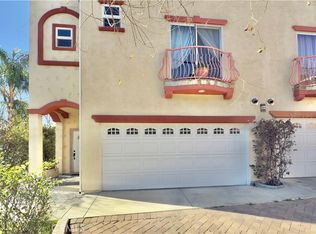
    12385 Osborne St #2, Pacoima, CA 91331

    3beds
    2,180sqft
    Townhouse
    Built in 2009
    0.97 Acres Lot
    $685,600 Zestimate®
    $312/sqft
    $4,104 Estimated rent

    Home value

    $685,600

    $624,000 - $754,000

    $4,104/mo

    Zestimate® history
    Loading
    Loading...

    Owner options

    List your home for rent

    $4,104/mo

    Rent Zestimate®

    Find your next renter with Zillow Rental Manager. Plus, with online applications, you can quickly screen prospective tenants – for free.

    Learn more

    $4,104/mo

    Rent Zestimate®

    Refinance and save

    $4,539/mo

    Est. payment

    Refinancing to a lower rate could help reduce your monthly payments and save thousands over the life of the loan.

    See today's rates

    $4,539/mo

    Est. payment

    Explore your selling options

    Work with a Zillow partner agent

    Leverage their expertise and Zillow's premium Showcase listings to get your home seen by more buyers.

    Get started

    List with your own agent

    Get your home in front of millions of buyers by listing it on Zillow.

    Learn how to do it

    Sell it yourself

    Take full control of how buyers see your home on Zillow by listing For Sale by Owner (FSBO).

    List your home

    What's special

    Backyard patioPremium window coveringsLuxuriously upgraded primary bathroomSpacious walk-in closetExpansive family roomSpacious open floor planHigher-than-standard second-floor ceilings
    Rare Opportunity! Welcome to this exceptional ZEM (Zero Energy Modified) home located in the desirable Pacoima community, offering convenient access to Los Angeles and the San Fernando Valley, and just minutes from Hansen Dam Golf Course. A truly rare find! Built in 2009, this beautifully maintained residence offers 2,180 sq ft of living space with 3 bedrooms, 3 bathrooms, and a spacious open floor plan. The expansive family room is ideal for both everyday living and entertaining, enhanced by higher-than-standard second-floor ceilings that create a bright and airy atmosphere. The home has been recently remodeled with numerous upgrades and is in move-in ready condition. The first floor, second floor, and staircase feature newly installed high-quality manufactured hardwood flooring, adding elegance throughout. The entire home is outfitted with premium window coverings, and crown molding accents all walls for a refined finish. The kitchen and bathrooms showcase beautiful granite countertops, and the kitchen opens directly to the backyard patio—perfect for indoor-outdoor living. Upstairs, you’ll find three generously sized bedrooms plus a large loft, ideal for a home office, media room, or additional living space. The luxuriously upgraded primary bathroom features a separate shower and soaking tub, along with a spacious walk-in closet. A conveniently located upstairs laundry room adds everyday practicality. Additional highlights include a tankless water heater, recently replaced stainless steel microwave, gas oven, and range, and an attached two-car garage for easy access—perfect for unloading groceries. The garage is also equipped with two electric vehicle chargers, Buyer can install a Solar power system with HOA's approval, a rare and valuable upgrade. Don’t miss this outstanding opportunity—schedule your private showing today before this home is gone!

    Zillow last checked:

    Listing updated:

    Listing Provided by:

    Jason Sung DRE #01359394 661-373-4575,

    Regency KJ Realty

    Bought with:

    Reyna Aldaz, DRE #02013188

    JohnHart Real Estate

    Source: CRMLS,MLS#: SR26014333MLS LogoOriginating MLS: California Regional MLS

    Facts & features

    Interior

    Bedrooms & bathrooms
    • Bedrooms: 3
    • Bathrooms: 3
    • Full bathrooms: 3
    • Main level bathrooms: 2
    • Main level bedrooms: 3
    Bedroom
    • Features: All Bedrooms Up
    Bathroom
    • Features: Bathtub, Closet, Dual Sinks, Granite Counters, Separate Shower, Tub Shower, Upgraded, Walk-In Shower
    Kitchen
    • Features: Granite Counters
    Heating
    • Central
    Cooling
    • Central Air, Electric
    Appliances
    • Included: Built-In Range, Dishwasher, Electric Oven, Gas Cooktop, Disposal, Gas Range, Gas Water Heater, Microwave, Tankless Water Heater
    • Laundry: Electric Dryer Hookup, Laundry Closet, Upper Level
    Features
    • Ceiling Fan(s), Crown Molding, Separate/Formal Dining Room, Granite Counters, All Bedrooms Up
    • Flooring: Laminate, Wood
    • Windows: Blinds, Custom Covering(s)
    • Has fireplace: Yes
    • Fireplace features: Dining Room, Gas
    • Common walls with other units/homes: 1 Common Wall
    Interior area
    • Total interior livable area: 2,180 sqft

    Property

    Parking
    • Total spaces: 2
    • Parking features: Direct Access, Door-Single, Garage Faces Front, Garage
    • Attached garage spaces: 2
    Features
    • Levels: Two
    • Stories: 2
    • Entry location: 1
    • Patio & porch: None
    • Pool features: None
    • Spa features: None
    • Has view: Yes
    • View description: None
    Lot
    • Size: 0.97 Acres
    • Features: Rectangular Lot
    Details
    • Parcel number: 2536030021
    • Special conditions: Standard

    Construction

    Type & style
    • Home type: Townhouse
    • Architectural style: Contemporary
    • Property subtype: Townhouse
    • Attached to another structure: Yes
    Materials
    • Unknown
    • Roof: Tile
    Condition
    • New construction: No
    • Year built: 2009

    Utilities & green energy

    • Electric: 220 Volts in Laundry
    • Sewer: Public Sewer
    • Water: Public
    • Utilities for property: Electricity Connected, Natural Gas Connected, Sewer Connected, Water Connected

    Community & neighborhood

    Security
    • Security features: Carbon Monoxide Detector(s), Smoke Detector(s)
    Community
    • Community features: Urban
    Location
    • Region: Pacoima

    HOA & financial

    HOA
    • Has HOA: Yes
    • HOA fee: $251 monthly
    • Amenities included: Call for Rules, Maintenance Grounds
    • Association name: HANSON VILLAS
    • Association phone: 818-981-1802

    Other

    Other facts
    • Listing terms: Cash to New Loan,Conventional
    • Road surface type: Paved

    Price history

    DateEventPrice
    3/6/2026Sold$680,000-1.4%$312/sqft
    Source: CRMLS #SR26014333 Report a problem
    3/2/2026Pending sale$690,000$317/sqft
    Source: CRMLS #SR26014333 Report a problem
    2/2/2026Contingent$690,000$317/sqft
    Source: CRMLS #SR26014333 Report a problem
    1/21/2026Listed for sale$690,000+32.7%$317/sqft
    Source: CRMLS #SR26014333 Report a problem
    8/2/2019Listing removed$520,000$239/sqft
    Source: Purplebricks Realty Inc. #SR19113490 Report a problem
    5/16/2019Listed for sale$520,000+44.4%$239/sqft
    Source: Purplebricks Realty Inc. #SR19113490 Report a problem
    12/30/2014Listing removed$360,000$165/sqft
    Source: Realty Executives Experts #CV14254428 Report a problem
    12/9/2014Listed for sale$360,000$165/sqft
    Source: Realty Executives Experts #CV14254428 Report a problem
    6/10/2014Listing removed$360,000$165/sqft
    Source: REALTY EXECUTIVES EXPERTS #CV14086315 Report a problem
    1/30/2014Price change$360,000-5.3%$165/sqft
    Source: REALTY EXECUTIVES EXPERTS #CV13227852 Report a problem
    1/11/2014Listed for sale$380,000+37.2%$174/sqft
    Source: Realty Executives Experts #CV13227852 Report a problem
    1/22/2010Sold$277,000$127/sqft
    Source: Public Record Report a problem

    Public tax history

    YearProperty taxesTax assessment
    2025$4,583 +1.7%$363,608 +2%
    2024$4,507 +1.9%$356,480 +2%
    2023$4,422 +4.8%$349,491 +2%
    2022$4,220 +1.5%$342,639 +2%
    2021$4,157 -0.9%$335,921 +1%
    2020$4,193 $332,478 +2%
    2019$4,193 +5.4%$325,960 +2%
    2018$3,979 $319,569 +2%
    2017$3,979 +2.9%$313,304 +2%
    2016$3,868 +2.9%$307,162 +1.5%
    2015$3,759 +1%$302,549 +2%
    2014$3,720 $296,623 +2.5%
    2012-- $289,495 +2%
    2011-- $283,820 +37%
    2010-- $207,209

    Find assessor info on the county website

    Neighborhood: Pacoima

    Nearby schools

    GreatSchools rating
    Get a cash offer in 3 minutes
    Find out how much your home could sell for in as little as 3 minutes with a no-obligation cash offer.
    Estimated market value
    $685,600
    Get a cash offer in 3 minutes
    Find out how much your home could sell for in as little as 3 minutes with a no-obligation cash offer.
    Estimated market value
    $685,600