Skip main navigation
Accepting backups
  • $407,000

    12385 SW 45TH STREET, OCALA, FL 34481

    4beds
    1,700sqft
    : 
    $2,680/mo
    Get pre-qualified
    Single Family Residence
    Built in 2026
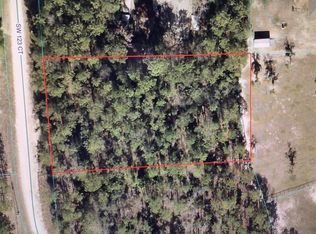
    1.16 Acres Lot
    $-- Zestimate®
    $239/sqft
    $-- HOA

    What's special

    Versatile third bedroomOpen inviting floor planSpacious primary suiteExpansive lotBright led lightingBeautifully designed kitchenWalk-in shower
    Under contract-accepting backup offers. Welcome to your dream home in the desirable Rolling Hills community! Situated on 1.16 private acres and set approximately 75 feet back from the road, this beautifully built 4-bedroom, 2-bath home offers the perfect blend of privacy, comfort, and modern design. Step inside to an open, inviting floor plan featuring stunning 22-mil, 9” x 72” luxury vinyl plank flooring throughout and a beautifully designed kitchen with soft-close shaker cabinetry and bright LED lighting. The versatile third bedroom is perfect for a home office, nursery, or guest room. The spacious primary suite is a true retreat, complete with a deep soaking tub, walk-in shower, and an oversized walk-in closet with plenty of room for custom shelving or even a safe. The additional bedrooms also feature large or walk-in closets, providing exceptional storage space. Built with quality and efficiency in mind, this home includes insulated block walls for improved energy savings, GAF HDZ architectural shingles with a “no wind speed” protection and lastly a Cobra Ridge Vent system to improve attic ventilation and overall efficiency, helping you save on your electric! Outside, you’ll enjoy the peace and privacy of your expansive lot, complete with a 175-foot-deep well and a full irrigation system to keep your lawn and landscaping lush year-round. If you’re looking for a move-in-ready home with premium finishes, energy-efficient construction, and room to enjoy the Florida lifestyle, this one is a must-see!
    28 days
    |
    475
    |
    46
    |

    Zillow last checked:

    Listing updated:

    Listed by:

    Monica Barncord 407-729-1990,

    JASON MITCHELL REAL ESTATE FLO 754-307-0607

    Source: Stellar MLS,MLS#: OM729122MLS LogoOriginating MLS: Osceola

      Facts & features

      Interior

      Bedrooms & bathrooms
      • Bedrooms: 4
      • Bathrooms: 2
      • Full bathrooms: 2
      Primary bedroom
      • Features: Ceiling Fan(s), Walk-In Closet(s)
      • Level: First
      • Area: 256 Square Feet
      • Dimensions: 16x16
      Bedroom 2
      • Features: Ceiling Fan(s), Coat Closet
      • Level: First
      • Area: 169 Square Feet
      • Dimensions: 13x13
      Bedroom 3
      • Features: Ceiling Fan(s), Walk-In Closet(s)
      • Level: First
      • Area: 120 Square Feet
      • Dimensions: 12x10
      Bedroom 4
      • Features: Ceiling Fan(s), Walk-In Closet(s)
      • Level: First
      • Area: 120 Square Feet
      • Dimensions: 10x12
      Family room
      • Features: Ceiling Fan(s)
      • Level: First
      • Area: 240 Square Feet
      • Dimensions: 16x15
      Kitchen
      • Features: Pantry
      • Level: First
      • Area: 143 Square Feet
      • Dimensions: 11x13
      Heating
      • Electric
      Cooling
      • Central Air
      Appliances
      • Included: Dishwasher, Disposal, Electric Water Heater, Exhaust Fan, Microwave, Range, Refrigerator
      • Laundry: Electric Dryer Hookup, Laundry Room, Washer Hookup
      Features
      • Ceiling Fan(s), High Ceilings, Open Floorplan, Solid Surface Counters, Split Bedroom, Thermostat, Vaulted Ceiling(s), Walk-In Closet(s)
      • Flooring: Luxury Vinyl
      • Doors: Sliding Doors
      • Has fireplace: No
      Interior area
      • Total structure area: 2,304
      • Total interior livable area: 1,700 sqft
      Video & virtual tour

      Property

      Parking
      • Total spaces: 2
      • Parking features: Garage - Attached
      • Attached garage spaces: 2
      Features
      • Levels: One
      • Stories: 1
      • Exterior features: Irrigation System
      Lot
      • Size: 1.16 Acres
      • Dimensions: 165 x 305
      Details
      • Parcel number: 3495157102
      • Zoning: R1
      • Special conditions: None

      Construction

      Type & style
      • Home type: SingleFamily
      • Property subtype: Single Family Residence
      Materials
      • Block, Stone
      • Foundation: Slab
      • Roof: Shingle
      Condition
      • Completed
      • New construction: Yes
      • Year built: 2026

      Utilities & green energy

      • Sewer: Septic Tank
      • Water: Well
      • Utilities for property: Electricity Connected, Sprinkler Well, Water Connected

      Community & HOA

      Community
      • Pet fee: $0 monthly
      • Subdivision: ROLLING HILLS UN 05
      HOA
      • Has HOA: No
      Location
      • Region: Ocala

      Financial & listing details

      • Price per square foot: $239/sqft
      • Annual tax amount: $374
      • Date on market: 7/24/2026
      • Cumulative days on market: 15 days
      • Listing terms: Cash,Conventional,FHA,USDA Loan,VA Loan
      • Ownership: Fee Simple
      • Total actual rent: 0
      • Electric utility on property: Yes
      • Road surface type: Unimproved

        Estimated market value

        Not available

        Estimated sales range

        Not available

        Not available

        Price history

        DateEventPrice
        8/11/2026Listed for sale$407,000$239/sqft
        Source: Stellar MLS #OM729122 Report a problem
        7/28/2026Contingent$407,000$239/sqft
        Source: Stellar MLS #OM729122 Report a problem
        7/24/2026Listed for sale$407,000$239/sqft
        Source: Stellar MLS #OM729122 Report a problem

        Public tax history

        Tax history is unavailable.

        Monthly payment

        Est. payment

        Payment breakdown

        Explore the cost of this home by adjusting the details. Changes won't be saved.
        All calculations are estimates and provided by Zillow, Inc. for informational purposes only. Actual amounts may vary.
        HOA fees may include property taxes on listings classified as Co-Ops. Contact the listing agent and/or owner for fee details.
        See how much you could borrow to make a competitive offer.

        Climate risks

        Neighborhood: 34481

        Getting around

        0 / 100
        Car-Dependent
        0 / 100
        No Nearby Transit
        23 / 100
        Somewhat Bikeable

        Nearby schools

        GreatSchools rating

        A local agent can set up tours, give advice and negotiate with sellers.

        Browse local experts

        Similar homes