Skip main navigation
Off market
  • $4,596,300

    12386 Royal Troon Ln, Jacksonville, FL 32224

    5beds
    8baths
    8,742sqft
    SingleFamily
    Built in 2009
    1.5 Acres Lot
    $4,596,300 Zestimate®
    $526/sqft
    $7,777 Estimated rent

    Home value

    $4,596,300

    $4.09M - $5.15M

    $7,777/mo

    Zestimate® history
    Loading
    Loading...

    Owner options

    List your home for rent

    $7,777/mo

    Rent Zestimate®

    Find your next renter with Zillow Rental Manager. Plus, with online applications, you can quickly screen prospective tenants – for free.

    Learn more

    $7,777/mo

    Rent Zestimate®

    Refinance and save

    $32,151/mo

    Est. payment

    Refinancing to a lower rate could help reduce your monthly payments and save thousands over the life of the loan.

    See today's rates

    $32,151/mo

    Est. payment

    Explore your selling options

    Work with a Zillow partner agent

    Leverage their expertise and Zillow's premium Showcase listings to get your home seen by more buyers.

    Get started

    List with your own agent

    Get your home in front of millions of buyers by listing it on Zillow.

    Learn how to do it

    Sell it yourself

    Take full control of how buyers see your home on Zillow by listing For Sale by Owner (FSBO).

    List your home

    What's special

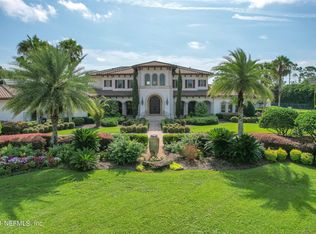
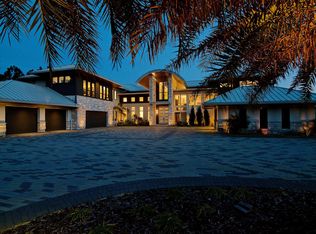
    Stunning French Mediterranean estate situated on 2.13 acres with every luxury feature imaginable. 8,742 square feet decorated by award winning interior designer Julie Schulte, this home is one of Jacksonville's most beautiful residences. Upon entering, you are greeted by a gorgeous two story foyer with grand double staircase and breathtaking chandelier. Throughout the home you will find beautiful details such as the Venetian plaster walls and wood beam ceilings, alongside the latest in technology with a Lutron lighting system and a Creston home system. Amazing chef's kitchen with dual islands, marble countertops, custom cabinetry by William Ohs, Viking dual gas range and 6 burner cooktop, Sub-Zero refrigerator, and more! The master bedroom and bathroom with spacious walk-in closets, shower with separate free standing tub, heated floors, dual vanities with additional seated vanity with third sink, all create a tranquil retreat. Multiple entertaining spaces include a family room off the kitchen, living room with wine bar (two full height wine refrigerators, soft pellet ice maker and marble countertops), dining room, upstairs lounge with beverage center, and outdoor living spaces, pool and summer kitchen (with new grill in 2020). Additional features include an elevator, whole house Olympian 50KW generator, and safe room. Home has been impeccably maintained and shows like brand new! 2021-09-24

    This property is not currently displayed as for sale or rent on Zillow. This may be different from what's on other websites or public sources.

    Facts & features

    Interior

    Bedrooms & bathrooms
    • Bedrooms: 5
    • Bathrooms: 8
    Heating
    • Radiant, Gas
    Cooling
    • Central
    Appliances
    • Included: Dishwasher, Dryer, Microwave, Range / Oven, Refrigerator
    • Laundry: Washer/Dryer Connect
    Features
    • Ceiling Fan(s), Wet Bar, Elevator, Breakfast Bar, Walk-In Closet(s), Separate Dining Room, LIBRARY/OFFICE, Entrance Foyer, Wired for Sound, Family Room, Breakfast Room, Lndry/Util. (inside), Separate Living Room, Kitchen/Family Combo, Pantry - Closet, Solid Srfce Cntrtops, Vaulted/Cath. Ceil., Food Prep Island, Bonus Room/Game Room, Structured Wiring, Floor Plugs
    • Flooring: Tile, Carpet, Hardwood
    • Windows: Window Treatments
    • Has fireplace: Yes
    • Fireplace features: Gas Fireplace, 2 or more Fireplaces, Frplc-Fam Rm/Den/Gr, Stone Fireplace
    Interior area
    • Structure area source: Plans
    • Total interior livable area: 8,742 sqft

    Property

    Parking
    • Total spaces: 4
    • Parking features: Garage - Attached
    Features
    • Patio & porch: Front Porch, Lanai
    • Exterior features: Stucco, Wood
    • Pool features: In Ground, Community, Gas Heat
    • Has spa: Yes
    • Spa features: Community, Hot Tub / Spa
    • Fencing: Fenced Rear, Fenced Partial, Aluminum Fencing
    • Has view: Yes
    • View description: Water
    • Has water view: Yes
    • Water view: Water
    • Waterfront features: Man Made Lake/Pond
    • Frontage type: Man Made Lake/Pond
    Lot
    • Size: 1.5 Acres
    • Features: On Golf Course, High & Dry
    Details
    • Additional structures: Summer Kitchen
    • Parcel number: 1677326810
    • Other equipment: Emergency Generator, Programmable Thermostat

    Construction

    Type & style
    • Home type: SingleFamily
    • Architectural style: French Mediterrean
    Materials
    • Roof: Tile
    Condition
    • Year built: 2009
    Details
    • Builder name: Pineapple

    Utilities & green energy

    • Sewer: Public Sewer, Private Sewer
    • Water: Public
    • Utilities for property: Cable Available, Underground Utilities, Gas - Bottled
    Green energy
    • Energy efficient items: Thermostat, Heat Pump-Air, Zoned System

    Community & HOA

    Community
    • Security: Gated Community, Smoke Detector(s), Security, Security System Owned
    HOA
    • Has HOA: Yes
    • HOA fee: $483 monthly
    Location
    • Region: Jacksonville

    Financial & listing details

    • Price per square foot: $526/sqft
    • Tax assessed value: $3,743,425
    • Annual tax amount: $52,954
    • Road surface type: Asphalt

    Price history

    DateEventPrice
    10/14/2021Sold$3,900,000-7.1%$446/sqft
    Source: realMLS #1128406 Report a problem
    9/14/2021Pending sale$4,200,000$480/sqft
    Source: Berkshire Hathaway HomeServices Florida Network Realty #1128406 Report a problem
    9/14/2021Contingent$4,200,000$480/sqft
    Source: realMLS #1128406 Report a problem
    9/9/2021Listed for sale$4,200,000+13.5%$480/sqft
    Source: realMLS #1128406 Report a problem
    9/19/2019Listing removed$3,700,000$423/sqft
    Source: RE/MAX COASTAL REAL ESTATE #980418 Report a problem
    2/20/2019Listed for sale$3,700,000-17.8%$423/sqft
    Source: RE/MAX COASTAL REAL ESTATE #980418 Report a problem
    2/18/2014Listing removed$4,500,000$515/sqft
    Source: Manormor Sotheby's International Realty #676486 Report a problem
    7/27/2013Listed for sale$4,500,000+466%$515/sqft
    Source: MANORMOR SOTHEBYS INTERNATIONAL REALTY #676486 Report a problem
    4/3/2007Sold$795,000$91/sqft
    Source: Public Record Report a problem

    Public tax history

    YearProperty taxesTax assessment
    2024$52,954 +2.5%$2,991,724 +3%
    2023$51,660 +8.6%$2,904,587 +3%
    2022$47,553 +38.3%$2,819,988 +41.5%
    2021$34,391 +0.8%$1,993,018 +1.4%
    2020$34,117 +0.9%$1,965,501 +2.3%
    2019$33,827 +1%$1,921,311 +1.9%
    2018$33,480 $1,885,487 +2.1%
    2017$33,480 +1%$1,846,707 +2.1%
    2016$33,160 +0.3%$1,808,724 +0.7%
    2015$33,062 -1%$1,796,151 +0.8%
    2014$33,410 $1,781,896 +1.5%
    2013-- $1,755,563 +1.7%
    2012-- $1,726,218 +3%
    2011-- $1,675,940 +1.5%
    2010-- $1,651,173 +164.2%
    2009-- $625,000 +5.3%
    2006-- $593,750
    2005$11,029 $593,750
    Find assessor info on the county website

    Neighborhood: Sans Pareil

    Nearby schools

    GreatSchools rating
    Get a cash offer in 3 minutes
    Find out how much your home could sell for in as little as 3 minutes with a no-obligation cash offer.
    Estimated market value
    $4,596,300
    Get a cash offer in 3 minutes
    Find out how much your home could sell for in as little as 3 minutes with a no-obligation cash offer.
    Estimated market value
    $4,596,300