Multiple offer scenario - deadline for showings 9/27. Yes, the photos are real — and YES, the home looks this good in person. Selling for the first time since it was built 20 years ago, this best-in-class home offers worry-free maintenance, thoughtful upgrades, generous space to grow, and a modern layout designed for today’s lifestyle. This owner's dedication shines through in the meticulous upkeep and investment poured into every detail of this home. A nearly full transformation has taken place over the past few years. Exterior features a newer roof and paint to shelter the home and a composite deck with pergola to host your morning coffee or evening get togethers. From flooring and paint to hardware and fixtures, so many details inside have been refreshed for a sleek, smooth as butter look! The main floor features refinished hardwoods that carry through the updated kitchen and dining spaces, guiding you to a conveniently located laundry room and primary suite. The finished basement offers more entertaining space, an office/flex room, conforming bedroom, and walk-out! No need to worry about storage with a sub-basement and 3-car garage. Kick back and enjoy the neighborhood pool without the worries of maintenance! Highly ranked Olathe schools are just around the corner. ZOOM over, not a moment slower - this one is perfectly primed and priced for the next lucky owner.
Sold
Price Unknown
12386 S Lincoln St, Olathe, KS 66061
4beds
2,172sqft
Single Family Residence
Built in 2005
0.25 Acres Lot
$463,600 Zestimate®
$--/sqft
$2,781 Estimated rent
Home value
$463,600
$431,000 - $496,000
$2,781/mo
Zestimate® history
Owner options
List your home for rent
$2,781/mo
Rent Zestimate®
Find your next renter with Zillow Rental Manager. Plus, with online applications, you can quickly screen prospective tenants – for free.
$2,781/mo
Rent Zestimate®
Refinance and save
$280/mo
Est. payment
Refinancing to a lower rate could help reduce your monthly payments and save thousands over the life of the loan.
$280/mo
Est. payment
Explore your selling options
Work with a Zillow partner agent
Leverage their expertise and Zillow's premium Showcase listings to get your home seen by more buyers.
Get startedList with your own agent
Get your home in front of millions of buyers by listing it on Zillow.
Learn how to do itSell it yourself
Take full control of how buyers see your home on Zillow by listing For Sale by Owner (FSBO).
List your homeWhat's special
Zillow last checked:
Listing updated:
Listed by:
George Medina 816-838-5178,
ReeceNichols - Country Club Plaza,
Brian Polodna 402-320-4088,
ReeceNichols - Country Club Plaza
Bought with:
Majid Ghavami, SP00230708
ReeceNichols- Leawood Town Center
Source: Heartland MLS as distributed by MLS GRID,MLS#: 2576905
Facts & features
Interior
Bedrooms & bathrooms
- Bedrooms: 4
- Bathrooms: 3
- Full bathrooms: 3
Dining room
- Description: Eat-In Kitchen
Heating
- Natural Gas
Cooling
- Electric
Appliances
- Included: Dishwasher, Disposal, Microwave, Refrigerator, Tankless Water Heater
- Laundry: Laundry Room, Main Level
Features
- Flooring: Carpet, Tile
- Basement: Basement BR,Finished,Sump Pump,Walk-Out Access
- Number of fireplaces: 1
- Fireplace features: Living Room
Interior area
- Total structure area: 2,172
- Total interior livable area: 2,172 sqft
- Finished area above ground: 1,477
- Finished area below ground: 695
Property
Parking
- Total spaces: 3
- Parking features: Attached, Garage Faces Front
- Attached garage spaces: 3
Features
- Patio & porch: Deck
- Exterior features: Dormer
- Fencing: Partial,Wood
Lot
- Size: 0.25 Acres
Details
- Parcel number: DP36100000 0214
Construction
Type & style
- Home type: SingleFamily
- Architectural style: Traditional
- Property subtype: Single Family Residence
Materials
- Lap Siding
- Roof: Composition
Condition
- Year built: 2005
Utilities & green energy
- Sewer: Public Sewer
- Water: Public
Community & HOA
Community
- Subdivision: Hunter's Creek Estates
HOA
- Has HOA: No
- Amenities included: Pool
- HOA fee: $280 annually
- HOA name: Hunter's Creek
Location
- Region: Olathe
Financial & listing details
- Tax assessed value: $390,400
- Annual tax amount: $4,516
- Date on market: 9/26/2025
- Listing terms: Cash,Conventional,FHA,VA Loan
- Ownership: Private
Price history
| Date | Event | Price |
|---|---|---|
| 11/10/2025 | Sold | -- |
Source:  Heartland MLS as distributed by MLS GRID #2576905 Report a problem Heartland MLS as distributed by MLS GRID #2576905 Report a problem | ||
| 9/28/2025 | Pending sale | $429,000$198/sqft |
Source: Heartland MLS as distributed by MLS GRID #2576905 Report a problem | ||
| 9/26/2025 | Listed for sale | $429,000$198/sqft |
Source: Heartland MLS as distributed by MLS GRID #2576905 Report a problem | ||
Public tax history
| Year | Property taxes | Tax assessment |
|---|---|---|
| 2025 | $4,989 +10.5% | $44,896 +11.5% |
| 2024 | $4,516 +4.5% | $40,261 +6.6% |
| 2023 | $4,323 +13.5% | $37,766 +16.5% |
| 2022 | $3,809 | $32,418 +5.9% |
| 2021 | -- | $30,624 +1.2% |
| 2020 | $3,771 | $30,257 +1.7% |
| 2019 | -- | $29,762 +7.9% |
| 2018 | -- | $27,577 -4.9% |
| 2017 | $3,704 +10.2% | $29,003 +7.4% |
| 2016 | $3,360 +1.1% | $27,002 +1.1% |
| 2015 | $3,323 +9.5% | $26,715 +10.8% |
| 2013 | $3,035 -4.1% | $24,104 -6% |
| 2012 | $3,165 +881.3% | $25,645 +0.5% |
| 2010 | $323 -89.6% | $25,530 -1.2% |
| 2009 | $3,110 -2.2% | $25,852 -2.1% |
| 2008 | $3,180 +5.1% | $26,404 +3% |
| 2007 | $3,028 -0.6% | $25,634 +0% |
| 2006 | $3,046 | $25,633 +1940.8% |
| 2005 | -- | $1,256 |
Find assessor info on the county website
Neighborhood: Hunter's Creek
Nearby homes
- $409,2003 bd2 ba1.7k sqft12384 S Lincoln St, Olathe, KS 66061Off Market
- $433,2003 bd3 ba2.1k sqft12341 S Logan St, Olathe, KS 66061Off Market

- $442,7003 bd2 ba1.6k sqft12378 S Lincoln St, Olathe, KS 66061Off Market
- $418,4003 bd3 ba2.1k sqft12335 S Logan St, Olathe, KS 66061Off Market
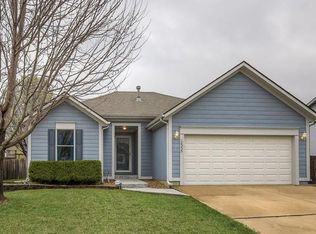
- $450,1004 bd3 ba1.9k sqft20931 W 123rd Ter, Olathe, KS 66061Off Market
- $423,3004 bd3 ba1.5k sqft20941 W 123rd Ter, Olathe, KS 66061Off Market
- $--5 bd4 ba2.9k sqft12387 S Lincoln St, Olathe, KS 66061Sold
- $--3 bd3 ba2.3k sqft20951 W 123rd Ter, Olathe, KS 66061Sold
Nearby schools
GreatSchools rating
- 8/10Ravenwood Elementary SchoolGrades: PK-5Distance: 0.2 mi
- 7/10Summit Trail Middle SchoolGrades: 6-8Distance: 1.2 mi
- 10/10Olathe Northwest High SchoolGrades: 9-12Distance: 1.8 mi
Schools provided by the listing agent
- Elementary: Ravenwood
- Middle: Summit Trail
- High: Olathe Northwest
Source: Heartland MLS as distributed by MLS GRID. This data may not be complete. We recommend contacting the local school district to confirm school assignments for this home.
Get a cash offer in 3 minutes
Find out how much your home could sell for in as little as 3 minutes with a no-obligation cash offer.
Estimated market value
$463,600
Get a cash offer in 3 minutes
Find out how much your home could sell for in as little as 3 minutes with a no-obligation cash offer.
Estimated market value
$463,600
- Kansas
- Johnson County
- Olathe
- 66061
- Hunter's Creek
- 12386 S Lincoln St
Nearby cities
Nearby neighborhoods
Nearby zip codes
Other Olathe Topics
