Skip main navigation
Sold
  • $540,000

    12386 Wolverton Way, Fishers, IN 46037

    4beds
    3,878sqft
    Residential, Single Family Residence
    Built in 2013
    7,840 Square Feet Lot
    $536,300 Zestimate®
    $139/sqft
    $3,428 Estimated rent

    Home value

    $536,300

    $509,000 - $563,000

    $3,428/mo

    Zestimate® history
    Loading
    Loading...

    Owner options

    List your home for rent

    $3,428/mo

    Rent Zestimate®

    Find your next renter with Zillow Rental Manager. Plus, with online applications, you can quickly screen prospective tenants – for free.

    Learn more

    $3,428/mo

    Rent Zestimate®

    Refinance and save

    $3,706/mo

    Est. payment

    Refinancing to a lower rate could help reduce your monthly payments and save thousands over the life of the loan.

    See today's rates

    $3,706/mo

    Est. payment

    Explore your selling options

    Work with a Zillow partner agent

    Leverage their expertise and Zillow's premium Showcase listings to get your home seen by more buyers.

    Get started

    List with your own agent

    Get your home in front of millions of buyers by listing it on Zillow.

    Learn how to do it

    Sell it yourself

    Take full control of how buyers see your home on Zillow by listing For Sale by Owner (FSBO).

    List your home

    What's special

    Finished basementFreshly painted deckWet barSpacious primary suiteLuxurious private bathInviting dining roomGenerous walk-in closet
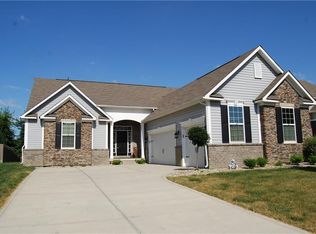
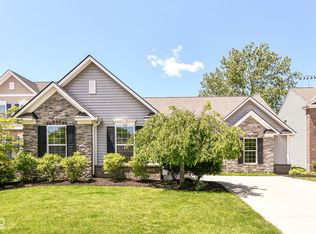
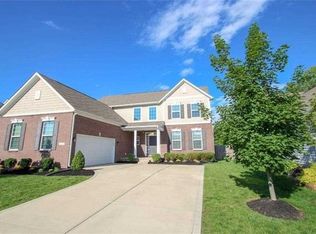
    Beautifully maintained and truly move-in ready, this stunning Hamilton County home offers an exceptional location near shopping, dining, and Hamilton Southeastern schools. Step inside to a dramatic two-story foyer filled with natural light. Fresh interior paint and new carpet in the office, bedrooms, hallway, and stairs create a clean, updated feel throughout. A dedicated and highly functional home office provides the perfect space for working or studying from home. The spacious primary suite features a generous walk-in closet and a luxurious private bath, while three additional bedrooms share a convenient double-vanity bathroom. The inviting dining room, kitchen, and living areas offer plenty of space for everyday living and entertaining. But there is even more waiting downstairs! The finished basement features a private movie theater, wet bar, guest room, home gym, and full bathroom. Outside, the freshly painted deck leads to a screened, covered patio with plenty of room for outdoor furniture. A hot tub tucked into a private setting creates the perfect place to relax and recharge. This home combines comfort, space, and thoughtful updates in one impressive property. You may have just found the one!

    Zillow last checked:

    Listing updated:

    Listed by:

    Rosa Molina Rosy@casasinvestments.com,

    Casas Investments LLC,

    Laura Hernandez,

    Casas Investments LLC

    Bought with:

    Andrew Sullivan

    Keller Williams Indpls Metro N

    Meighan Wise

    Keller Williams Indpls Metro N

    Source: MIBOR as distributed by MLS GRID,MLS#: 22124154MLS Logo

    Facts & features

    Interior

    Bedrooms & bathrooms
    • Bedrooms: 4
    • Bathrooms: 4
    • Full bathrooms: 3
    • 1/2 bathrooms: 1
    • Main level bathrooms: 1
    Primary bedroom
    • Level: Upper
    • Area: 256 Square Feet
    • Dimensions: 16x16
    Bedroom 2
    • Level: Upper
    • Area: 156 Square Feet
    • Dimensions: 13x12
    Bedroom 3
    • Level: Upper
    • Area: 132 Square Feet
    • Dimensions: 12x11
    Bedroom 4
    • Level: Upper
    • Area: 143 Square Feet
    • Dimensions: 13x11
    Breakfast room
    • Level: Main
    • Area: 210 Square Feet
    • Dimensions: 15x14
    Dining room
    • Level: Main
    • Area: 165 Square Feet
    • Dimensions: 15x11
    Family room
    • Level: Main
    • Area: 304 Square Feet
    • Dimensions: 19x16
    Kitchen
    • Level: Main
    • Area: 140 Square Feet
    • Dimensions: 14x10
    Library
    • Level: Main
    • Area: 144 Square Feet
    • Dimensions: 12x12
    Heating
    • Forced Air
    Cooling
    • Central Air
    Appliances
    • Included: Electric Cooktop, Dishwasher, Dryer, Disposal, Humidifier, MicroHood, Double Oven, Refrigerator, Washer, Water Heater, Water Softener Rented
    • Laundry: Main Level
    Features
    • Attic Access, High Ceilings, Tray Ceiling(s), Walk-In Closet(s), Entrance Foyer, High Speed Internet, Kitchen Island, Pantry
    • Windows: Wood Work Painted
    • Basement: Egress Window(s),Finished,Finished Ceiling,Finished Walls,Full,Interior Entry,Storage Space
    • Attic: Access Only
    • Number of fireplaces: 1
    • Fireplace features: Family Room, Gas Starter
    Interior area
    • Total structure area: 3,878
    • Total interior livable area: 3,878 sqft
    • Finished area below ground: 1,374

    Property

    Parking
    • Total spaces: 3
    • Parking features: Attached
    • Attached garage spaces: 3
    Features
    • Levels: Two
    • Stories: 2
    • Patio & porch: Screened
    • Exterior features: Lighting, Sprinkler System
    • Has spa: Yes
    • Spa features: Heated, Private
    • Fencing: Fenced,Full,Gate
    Lot
    • Size: 7,840 Square Feet
    • Features: Sidewalks, Street Lights
    Details
    • Parcel number: 291136021019000020
    • Horse amenities: None

    Construction

    Type & style
    • Home type: SingleFamily
    • Architectural style: Traditional
    • Property subtype: Residential, Single Family Residence
    Materials
    • Vinyl With Brick
    • Foundation: Concrete Perimeter
    Condition
    • New construction: No
    • Year built: 2013
    Details
    • Builder name: Beazer Homes

    Utilities & green energy

    • Water: Public
    • Utilities for property: Electricity Connected, Sewer Connected, Water Connected

    Community & HOA

    Community
    • Features: Tennis Court(s)
    • Subdivision: South Avalon
    HOA
    • Has HOA: Yes
    • Amenities included: Pool
    • Services included: Association Home Owners, Entrance Common, Insurance, Maintenance, ParkPlayground, Management
    • HOA fee: $165 quarterly
    Location
    • Region: Fishers

    Financial & listing details

    • Price per square foot: $139/sqft
    • Tax assessed value: $463,100
    • Annual tax amount: $5,084
    • Date on market: 9/3/2026
    • Cumulative days on market: 9 days
    • Electric utility on property: Yes

    Price history

    DateEventPrice
    10/8/2026Sold$540,000$139/sqft
    Source: MIBOR as distributed by MLS GRID #22124154 Report a problem
    9/10/2026Pending sale$540,000$139/sqft
    Source: MIBOR as distributed by MLS GRID #22124154 Report a problem
    9/3/2026Listed for sale$540,000+66.2%$139/sqft
    Source: MIBOR as distributed by MLS GRID #22124154 Report a problem
    11/11/2016Sold$324,900+25%$84/sqft
    Source: MIBOR as distributed by MLS GRID #21433631 Report a problem
    10/11/2013Sold$260,000$67/sqft
    Source: Agent Provided Report a problem

    Public tax history

    YearProperty taxesTax assessment
    2025$4,860 +1.8%$463,100 +10.2%
    2024$4,773 +8.4%$420,200 +1.2%
    2023$4,402 +12.6%$415,100 +12.1%
    2022$3,910 +6.7%$370,300 +13.2%
    2021$3,665 +0.1%$327,000 +6.9%
    2020$3,661 +4%$306,000 +0.1%
    2019$3,519 +10.6%$305,700 +5.2%
    2018$3,181 +2.4%$290,700 +8.7%
    2017$3,108 -42.8%$267,500 +2.3%
    2016$5,431 +109%$261,600 +8.9%
    2014$2,599 +19920.5%$240,200 +39933.3%
    2013$13 $600
    Find assessor info on the county website

    Neighborhood: 46037

    Nearby schools

    GreatSchools rating
    Get a cash offer in 3 minutes
    Find out how much your home could sell for in as little as 3 minutes with a no-obligation cash offer.
    Estimated market value
    $536,300
    Get a cash offer in 3 minutes
    Find out how much your home could sell for in as little as 3 minutes with a no-obligation cash offer.
    Estimated market value
    $536,300