Skip main navigation
Sold for $225,000
  • $225,000

    12387 FOXMOOR PEAK DRIVE, RIVERVIEW, FL 33579

    2beds
    1,255sqft
    Townhouse
    Built in 2006
    1,441 Square Feet Lot
    $221,800 Zestimate®
    $179/sqft
    $1,839 Estimated rent

    Home value

    $221,800

    Estimated sales range

    Not available

    $1,839/mo

    Zestimate® history
    Loading
    Loading...

    Owner options

    List your home for rent

    $1,839/mo

    Rent Zestimate®

    Find your next renter with Zillow Rental Manager. Plus, with online applications, you can quickly screen prospective tenants – for free.

    Learn more

    $1,839/mo

    Rent Zestimate®

    Refinance and save

    $1,863/mo

    Est. payment

    Refinancing to a lower rate could help reduce your monthly payments and save thousands over the life of the loan.

    See today's rates

    $1,863/mo

    Est. payment

    Explore your selling options

    Work with a Zillow partner agent

    Leverage their expertise and Zillow's premium Showcase listings to get your home seen by more buyers.

    Get started

    List with your own agent

    Get your home in front of millions of buyers by listing it on Zillow.

    Learn how to do it

    Sell it yourself

    Take full control of how buyers see your home on Zillow by listing For Sale by Owner (FSBO).

    List your home

    What's special

    Enclosed porch and patioLaminate floorsSliding glass doorsFunctional kitchenCloset pantryEnd unit
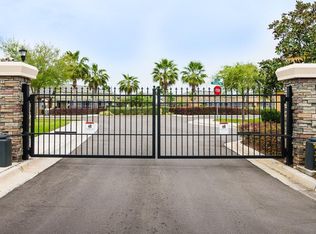
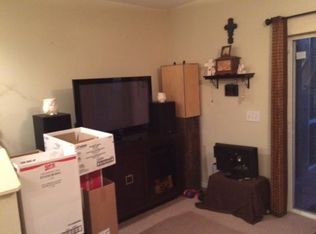
    Welcome home to Foxmoor Townhomes at Panther Trace! This established gated community features a desirable end unit with two bedrooms, two and a half bathrooms in. Step inside to a bright and open floor plan with laminate floors leading from the combined living and dining space into the very functional kitchen. Inside the kitchen area, you will find an adjoining powder room and a closet under the stairs. Kitchen cabinets and a closet pantry with bi-fold doors also maximize storage. A serving hatch/bar provides easy access from the kitchen to the dining room. Sliding glass doors open to an enclosed porch and patio ready for outdoor seating and entertaining. The porch also gives access to the townhome’s secured storage unit. The second floor features laminate floors in the hallway and bedrooms. The master bedroom features a walk-in closet and tub/shower combination in the bathroom. The community features a swimming pool and maintenance free living. Right off of U.S. 301, Foxmoor Townhomes is within minutes to restaurants, stores and entertainment. MacDill AFB, downtown Tampa and all that Florida has to show is within your reach.

    Zillow last checked:

    Listing updated:

    Listed by:

    Isabel Sirizzotti 407-361-8236,

    SUNNY 365 REALTY GROUP 407-574-7048

    Bought with:

    Paresh Shah, 3292682

    PRELUDE PM SERVICES

    Source: Stellar MLS,MLS#: O6329114MLS LogoOriginating MLS: Orlando Regional

    Facts & features

    Interior

    Bedrooms & bathrooms
    • Bedrooms: 2
    • Bathrooms: 3
    • Full bathrooms: 2
    • 1/2 bathrooms: 1
    Primary bedroom
    • Features: En Suite Bathroom, Walk-In Closet(s)
    • Level: Second
    • Area: 180 Square Feet
    • Dimensions: 15x12
    Bedroom 2
    • Features: En Suite Bathroom, Walk-In Closet(s)
    • Level: Second
    • Area: 144 Square Feet
    • Dimensions: 12x12
    Dining room
    • Level: First
    • Area: 81 Square Feet
    • Dimensions: 9x9
    Kitchen
    • Features: Pantry
    • Level: First
    • Area: 180 Square Feet
    • Dimensions: 15x12
    Living room
    • Features: Ceiling Fan(s)
    • Level: First
    • Area: 210 Square Feet
    • Dimensions: 14x15
    Heating
    • Central
    Cooling
    • Central Air
    Appliances
    • Included: Dishwasher, Disposal, Dryer, Microwave, Range, Refrigerator, Washer
    • Laundry: Inside
    Features
    • Eating Space In Kitchen, Living Room/Dining Room Combo, PrimaryBedroom Upstairs, Walk-In Closet(s)
    • Flooring: Laminate
    • Doors: Sliding Doors
    • Windows: Blinds
    • Has fireplace: No
    • Common walls with other units/homes: Corner Unit,End Unit
    Interior area
    • Total structure area: 1,255
    • Total interior livable area: 1,255 sqft

    Property

    Features
    • Levels: Two
    • Stories: 2
    • Patio & porch: Covered, Enclosed, Patio, Screened
    • Exterior features: Irrigation System, Lighting, Sidewalk, Storage
    Lot
    • Size: 1,441 Square Feet
    Details
    • Parcel number: U05312079C00000400001.0
    • Zoning: PD
    • Special conditions: None

    Construction

    Type & style
    • Home type: Townhouse
    • Property subtype: Townhouse
    Materials
    • Block, Stucco, Wood Frame
    • Foundation: Slab
    • Roof: Shingle
    Condition
    • New construction: No
    • Year built: 2006

    Utilities & green energy

    • Sewer: Public Sewer
    • Water: Public
    • Utilities for property: BB/HS Internet Available, Cable Available, Electricity Available, Public, Sewer Connected, Street Lights, Water Connected

    Community & HOA

    Community
    • Features: Gated Community - No Guard, Pool, Sidewalks
    • Pet fee: $0 monthly
    • Subdivision: PANTHER TRACE PH 1 TOWNHOME
    HOA
    • Has HOA: Yes
    • Services included: Community Pool, Maintenance Structure, Maintenance Grounds, Pool Maintenance, Private Road, Sewer, Trash, Water
    • HOA fee: $256 monthly
    • HOA name: Mcneil Management Services
    • HOA phone: 813-571-7100
    Location
    • Region: Riverview

    Financial & listing details

    • Price per square foot: $179/sqft
    • Annual tax amount: $2,587
    • Date on market: 7/21/2025
    • Cumulative days on market: 9 days
    • Ownership: Fee Simple
    • Total actual rent: 21000
    • Electric utility on property: Yes
    • Road surface type: Asphalt

    Price history

    DateEventPrice
    8/15/2025Sold$225,000$179/sqft
    Source: Stellar MLS #O6329114 Report a problem
    7/31/2025Pending sale$225,000$179/sqft
    Source: Stellar MLS #O6329114 Report a problem
    7/21/2025Listed for sale$225,000-5.9%$179/sqft
    Source: Stellar MLS #O6329114 Report a problem
    4/1/2025Listing removed$239,000$190/sqft
    Source: Stellar MLS #O6260197 Report a problem
    3/26/2025Listing removed$1,750$1/sqft
    Source: Stellar MLS #O6279841 Report a problem
    3/5/2025Price change$1,750-2.8%$1/sqft
    Source: Stellar MLS #O6279841 Report a problem
    3/5/2025Price change$239,000-4.4%$190/sqft
    Source: Stellar MLS #O6260197 Report a problem
    2/26/2025Price change$1,800-2.7%$1/sqft
    Source: Stellar MLS #O6279841 Report a problem
    2/12/2025Listed for rent$1,850-2.6%$1/sqft
    Source: Stellar MLS #O6279841 Report a problem
    12/4/2024Price change$250,000+28.2%$199/sqft
    Source: Stellar MLS #O6260197 Report a problem
    11/21/2023Listing removed--
    Source: Stellar MLS #T3472553 Report a problem
    10/31/2023Price change$1,900-18.6%$2/sqft
    Source: Stellar MLS #T3472553 Report a problem
    9/14/2023Listed for rent$2,333$2/sqft
    Source: Stellar MLS #T3472553 Report a problem
    1/18/2022Pending sale$195,000$155/sqft
    Source: Stellar MLS #T3349499 Report a problem
    1/13/2022Listed for sale$195,000$155/sqft
    Source: Stellar MLS #T3349499 Report a problem

    Public tax history

    Tax history is unavailable.

    Neighborhood: Panther Trace

    Nearby schools

    GreatSchools rating
    Schools provided by the listing agent
    • Elementary: Collins-HB
    • Middle: Barrington Middle
    • High: Riverview-HB

    Source: Stellar MLS. This data may not be complete. We recommend contacting the local school district to confirm school assignments for this home.

    Get a cash offer in 3 minutes
    Find out how much your home could sell for in as little as 3 minutes with a no-obligation cash offer.
    Estimated market value
    $221,800
    Get a cash offer in 3 minutes
    Find out how much your home could sell for in as little as 3 minutes with a no-obligation cash offer.
    Estimated market value
    $221,800