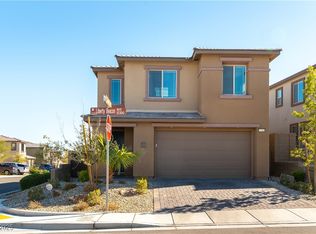
Lennar's open concept Cordelia plan is a 1,834 sq. ft. two-story home. Entering the home, the beautiful entryway leads into a large dining and living space that overlook the gourmet kitchen, covered patio, and nook. The kitchen includes an exceptional walk-in pantry, a thoughtfully designed kitchen island, GE® stainless steel appliances, and raised-panel cabinetry with crown molding. Just upstairs, the Cordelia has two bedrooms, a full bathroom, a large laundry room, and a spacious loft. On the other side of the Cordelia, a hallway from the loft flows into the master bedroom with a covered deck. The master bedroom showcases a beautiful master bathroom that includes a large walk-in closet, dual sinks, a separate walk-in shower, and a relaxing garden-style bathtub. The Cordelia comes with Lennar's Everything's Included package which features many upgrades such as granite countertops, upgraded tile flooring, Mohawk® carpeting, raised-panel cabinetry, home automation, and much more!
This property is not currently displayed as for sale or rent on Zillow. This may be different from what's on other websites or public sources.