BETTER-THAN-NEW Craftsman Beauty in sought-after GOOCHLAND community of READERS BRANCH, located only 10 minutes from Short Pump. This Open Floor Plan offers both a FIRST FLOOR PRIMARY SUITE plus an ADDITIONAL FIRST FLOOR BEDROOM. Working from home? Then you'll love the FIRST FLOOR OFFICE with French doors (which could easily serve as a FORMAL DINING ROOM due to the proximity of the Kitchen...your choice! The GOURMET KITCHEN will thrill the home chef with its ABUNDANCE OF CABINETRY, large pantry, beautiful QUARTZ COUNTERS, stainless appliances, over-sized ISLAND/BREAKFAST BAR, and SUNNY DINING AREA. The Kitchen is open to the Great Room which features a COZY GAS FIREPLACE, lots of natural light, and a great VIEW OF THE WOODLANDS. The Primary Suite is GENEROUS and also offers TRANQUIL WOODLAND VIEWS, a Spa-like Bath with an AMAZING OVER-SIZED TILED SHOWER and a 10'7' x 9'2" walk-in closet with a door that accesses the Laundry Room. Need a 2nd Office? Worry not. On the 2nd floor you'll find a LARGE DEN plus a 10 x 8 UNFINISHED ROOM, presently used as WALK-IN STORAGE. Also on the 2nd floor are Bedroom # 3 and a nearby Full Bath. Your lawn care is provided by the HOA so you'll have free time to enjoy a friendly gathering on the INVITING BACK PORCH or just some QUIET TIME at the end of a busy day. You'll appreciate the attached 2-car Garage and DOUBLE-WIDTH PAVED DRIVE! You'll love the COMMUNITY AMENITIES including the clubhouse, lake, walking trails, gazebo, firepit, picnic area and pickleball courts with restrooms. All This PLUS EASY ACCESS to major highways, shopping, restaurants, recreation, and SO MUCH MORE!
For sale
Price cut: $25K (5/12)
$725,000
12387 S Readers Cir, Manakin Sabot, VA 23103
3beds
2,814sqft
Single Family Residence
Built in 2022
9,147 Square Feet Lot
$719,200 Zestimate®
$258/sqft
$230/mo HOA
What's special
Tranquil woodland viewsFirst floor primary suiteCozy gas fireplaceBeautiful quartz countersOpen floor planStainless appliancesDouble-width paved drive
- 117 days |
- 551 |
- 17 |
Zillow last checked:
Listing updated:
Listed by:
Eileen Foster (804)683-4116,
Long & Foster REALTORS 804-794-9650
Source: CVRMLS,MLS#: 2607719 Originating MLS: Central Virginia Regional MLS
Originating MLS: Central Virginia Regional MLSFacts & features
Interior
Bedrooms & bathrooms
- Bedrooms: 3
- Bathrooms: 3
- Full bathrooms: 3
Primary bedroom
- Description: SPACIOUS w/ Beautiful Woodland Views
- Level: First
- Dimensions: 0 x 0
Bedroom 2
- Description: Adjacent to Full Bath. Fan. Lge Closet.
- Level: First
- Dimensions: 0 x 0
Bedroom 3
- Description: With Large Double Closet and Ceiling Fan
- Level: Second
- Dimensions: 0 x 0
Additional room
- Description: SPA-LIKE Primary Bath
- Level: First
- Dimensions: 0 x 0
Additional room
- Description: HUGE 10'7 x 9'2 Primary Walk-in Closet
- Level: First
- Dimensions: 0 x 0
Additional room
- Description: Unfin 10'x8' Clim control.storage,Future Hobby Rm
- Level: Second
- Dimensions: 0 x 0
Dining room
- Description: Also listed as Office-Study
- Level: First
- Dimensions: 0 x 0
Foyer
- Description: Sunny & Welcoming. Wood Floor. Huge Closet
- Level: First
- Dimensions: 0 x 0
Other
- Description: Tub & Shower
- Level: First
Other
- Description: Tub & Shower
- Level: Second
Great room
- Description: OPEN CONCEPT. Gas Fireplace. LVT. Views
- Level: First
- Dimensions: 0 x 0
Kitchen
- Description: GOURMET'S DELIGHT Open to Great Rm,Lge Island/Bar
- Level: First
- Dimensions: 0 x 0
Office
- Description: FLEX RM w/ French Doors. Future Dining Room?
- Level: First
- Dimensions: 0 x 0
Recreation
- Description: With Adjacent Full Bath
- Level: Second
- Dimensions: 0 x 0
Heating
- Forced Air, Natural Gas, Zoned
Cooling
- Central Air, Electric, Zoned
Appliances
- Included: Built-In Oven, Cooktop, Dishwasher, Electric Cooking, Disposal, Gas Water Heater, Microwave, Range, Range Hood, Smooth Cooktop, Self Cleaning Oven, Tankless Water Heater
- Laundry: Washer Hookup, Dryer Hookup
Features
- Bookcases, Built-in Features, Bedroom on Main Level, Dining Area, Eat-in Kitchen, French Door(s)/Atrium Door(s), Fireplace, Granite Counters, High Ceilings, Kitchen Island, Bath in Primary Bedroom, Main Level Primary, Pantry, Recessed Lighting, Walk-In Closet(s)
- Flooring: Ceramic Tile, Partially Carpeted, Vinyl
- Doors: French Doors
- Basement: Crawl Space
- Attic: Walk-In
- Number of fireplaces: 1
- Fireplace features: Gas
Interior area
- Total interior livable area: 2,814 sqft
- Finished area above ground: 2,814
- Finished area below ground: 0
Property
Parking
- Total spaces: 2
- Parking features: Attached, Direct Access, Driveway, Finished Garage, Garage, Garage Door Opener, Oversized, Paved
- Attached garage spaces: 2
- Has uncovered spaces: Yes
Features
- Levels: Two
- Stories: 2
- Patio & porch: Rear Porch, Front Porch, Porch
- Exterior features: Sprinkler/Irrigation, Porch, Paved Driveway
- Pool features: None
- Fencing: None
Lot
- Size: 9,147 Square Feet
- Features: Level, Cul-De-Sac
Details
- Parcel number: 58553680
- Zoning description: RPUD
Construction
Type & style
- Home type: SingleFamily
- Architectural style: Craftsman,Two Story,Transitional
- Property subtype: Single Family Residence
Materials
- Drywall, Frame, HardiPlank Type, Stone
- Roof: Composition
Condition
- Resale
- New construction: No
- Year built: 2022
Utilities & green energy
- Sewer: Public Sewer
- Water: Public
Community & HOA
Community
- Features: Common Grounds/Area, Clubhouse, Lake, Pond, Trails/Paths, Sidewalks
- Subdivision: Readers Branch
HOA
- Has HOA: Yes
- Amenities included: Landscaping
- HOA fee: $230 monthly
Location
- Region: Manakin Sabot
Financial & listing details
- Price per square foot: $258/sqft
- Tax assessed value: $774,500
- Annual tax amount: $4,106
- Date on market: 3/27/2026
- Ownership: Individuals
- Ownership type: Sole Proprietor
Estimated market value
$719,200
$683,000 - $755,000
$3,539/mo
Price history
| Date | Event | Price |
|---|---|---|
| 5/12/2026 | Price change | $725,000-3.3%$258/sqft |
Source:  CVRMLS #2607719 Report a problem CVRMLS #2607719 Report a problem | ||
| 3/28/2026 | Listed for sale | $750,000+15%$267/sqft |
Source: CVRMLS #2607719 Report a problem | ||
| 4/25/2022 | Sold | $652,075$232/sqft |
Source: Public Record Report a problem | ||
Public tax history
| Year | Property taxes | Tax assessment |
|---|---|---|
| 2025 | $6,303 +73.4% | $741,500 +8.1% |
| 2024 | $3,636 -33.5% | $686,000 +6.6% |
| 2023 | $5,469 +394.9% | $643,400 +394.9% |
| 2022 | $1,105 | $130,000 +4% |
| 2021 | -- | $125,000 |
Find assessor info on the county website
Monthly payment
Est. payment
Payment breakdown
Explore the cost of this home by adjusting the details. Changes won't be saved.Climate risks
Neighborhood: 23103
Nearby schools
GreatSchools rating
- 10/10Randolph Elementary SchoolGrades: PK-5Distance: 6.8 mi
- 6/10Goochland Middle SchoolGrades: 6-8Distance: 12.4 mi
- 9/10Goochland High SchoolGrades: 9-12Distance: 12.4 mi
Schools provided by the listing agent
- Elementary: Randolph
- Middle: Goochland
- High: Goochland
Source: CVRMLS. This data may not be complete. We recommend contacting the local school district to confirm school assignments for this home.
- $725,0003 bd3 ba2.8k sqft12387 W Readers Cir, Manakin Sabot, VA 23103For Sale
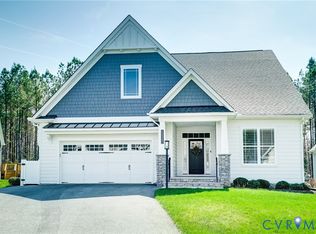
- $840,1003 bd3 ba2.9k sqft12389 S Readers Cir, Manakin Sabot, VA 23103Off Market
- $663,8002 bd2 ba1.8k sqft12385 S Readers Cir, Manakin Sabot, VA 23103Off Market
- $826,8003 bd3 ba3k sqft12383 S Readers Cir, Manakin Sabot, VA 23103Off Market
- $773,9003 bd3 ba2.8k sqft12386 S Readers Cir, Manakin Sabot, VA 23103Off Market
- $677,2003 bd2 ba2k sqft12381 S Readers Cir, Manakin Sabot, VA 23103Off Market
- $666,3443 bd3 ba2.2k sqft12393 S Readers Cir, Manakin Sabot, VA 23103Sold
- $717,8002 bd2 ba2.2k sqft12384 S Readers Cir, Manakin Sabot, VA 23103Off Market
A local agent can set up tours, give advice and negotiate with sellers.
Similar homes
- $799,9504 bd3 ba3.4k sqft12326 Beech Hall Cir, Manakin Sabot, VA 23103For Sale
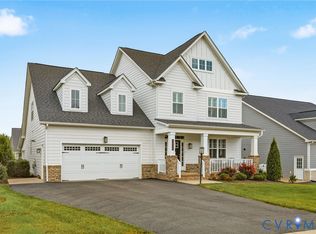 MLS ID #2617276, Phil Mason, Exit First Realty. CVRMLS
 - $725,0003 bd3 ba2.8k sqft12387 W Readers Cir, Manakin Sabot, VA 23103For SaleMLS ID #2607719, Eileen Foster. Long & Foster Broker Feed
- $699,0003 bd3 ba2.4k sqft1618 Mount Olive Rd, Manakin Sabot, VA 23103For Sale
 MLS ID #2615129, Robert Parker, Parker Properties, Inc. CVRMLS
 - $799,9503 bd3 ba3.1k sqft12400 N Crossing Dr, Manakin Sabot, VA 23103For Sale
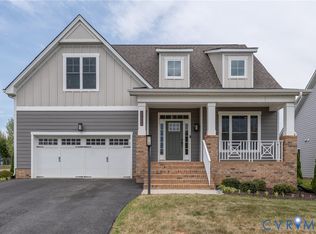 MLS ID #2610634, Larry Zacharias, RE/MAX Commonwealth. CVRMLS
 - $800,0004 bd4 ba3.3k sqft12707 Fox Meadow Dr, Henrico, VA 23233For SaleMLS ID #2618342, Pam Diemer, Long & Foster REALTORS. CVRMLS
- $769,9505 bd3 ba3.2k sqft4805 Saddleridge Ct, Glen Allen, VA 23059For SaleMLS ID #2618866, Lizzy Hogg, ERA Woody Hogg & Assoc. CVRMLS
- $735,0004 bd3 ba3k sqft16184 Point Beverley Ct, Montpelier, VA 23192For SaleMLS ID #2614690, Zhanna Shuparska, Joyner Fine Properties. CVRMLS
- $735,0004 bd3 ba2.9k sqft1495 Dominion Springs Rd, Powhatan, VA 23139For SaleMLS ID #2614639, Missy Hunt, Real Broker LLC. CVRMLS
- $675,0005 bd3 ba2.8k sqft3113 Cool Stream Dr, Henrico, VA 23233For SaleMLS ID #2617094, Catherine Noonan, Shaheen Ruth Martin & Fonville. CVRMLS
- $729,9994 bd3 ba3.5k sqft11401 Hunton Ridge Ln, Glen Allen, VA 23059For SaleMLS ID #2614664, Connie Rodriguez, ERA Woody Hogg & Assoc. CVRMLS
- $739,9505 bd3 ba3.3k sqft3536 Hunton Ridge Dr, Glen Allen, VA 23059For SaleMLS ID #2618475, Kenny Dalglish, United Real Estate Richmond. CVRMLS
- $869,9003 bd3 ba3.6k sqft12640 Branch Parke Dr, Manakin Sabot, VA 23103New ConstructionCVRMLS
- $795,0003 bd3 ba2.8k sqft11920 Montfort Cir, Glen Allen, VA 23059For SaleMLS ID #2616477, Danielle Kenny, Wind Chime Properties. CVRMLS
- $694,9504 bd3 ba2.6k sqft11512 Saddleridge Rd, Glen Allen, VA 23059For SaleMLS ID #2612592, Sophia Wang, Keller Williams Realty. CVRMLS
- $759,9004 bd4 ba2.7k sqft14224 Green Grove Ct, Montpelier, VA 23192For SaleMLS ID #2608206, Chad Seay, Seay Real Estate. CVRMLS
- $820,0005 bd5 ba3.8k sqft12156 Turning Branch Cir, Glen Allen, VA 23059For SaleMLS ID #2618840, Cabell Childress, Long & Foster REALTORS. CVRMLS
- $649,9503 bd3 ba2.3k sqft12045 Talavera Ter, Henrico, VA 23238For SaleMLS ID #2612978, Jenny Brock, Neumann & Dunn Real Estate. CVRMLS
- $799,0005 bd4 ba3.4k sqft12668 Greenwood Rd, Glen Allen, VA 23059For SaleMLS ID #2617646, Alyssa Devereaux, Compass. CVRMLS
- $799,9505 bd4 ba4k sqft11028 Slenderleaf Dr, Glen Allen, VA 23060For SaleMLS ID #2618314, Larry Zacharias, RE/MAX Commonwealth. CVRMLS
- $925,0003 bd3 ba3.5k sqft7105 Montage Row, Richmond, VA 23238For SaleMLS ID #2617398, Debbie Gibbs, The Steele Group. CVRMLS
