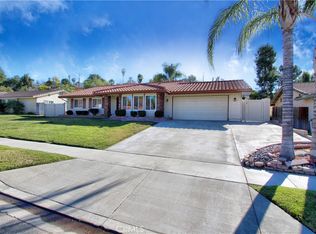
Welcome to this amazing 3-bedroom, 2-bath home that embodies modern elegance and functionality, situated in a desirable neighborhood. Thoughtfully updated, this residence offers the perfect blend of style and comfort. The front yard boasts drought-tolerant landscaping and efficient drainage, setting the tone for a sustainable and aesthetically pleasing exterior.
Step inside to discover an inviting open floor plan that seamlessly connects the living, dining, and kitchen areas, ideal for both entertaining and everyday living. Sleek finishes and contemporary touches adorn the interior, creating a chic ambiance that is sure to impress. The spacious living room welcomes abundant natural light, enhancing the airy atmosphere and creating a warm, inviting space to relax and unwind. Adjacent, the gourmet kitchen awaits, showcasing top-of-the-line stainless steel appliances including an industrial Wolf range with hood, JennAir convection/microwave, and dishwasher. Concrete countertops and ample cabinet space cater to the needs of the modern homeowner, providing both style and functionality.
The primary suite offers a serene retreat, complete with a luxurious ensuite bath and generous closet space. Two additional bedrooms provide versatility, perfect for accommodating guests, children, or a home office. Outside, the yard offers a private sanctuary for outdoor enjoyment, featuring a built-in BBQ island with sink and fridge for summer gatherings, a spa for relaxation, and a garden with fruit trees including lemon and fig, as well as a large coop for raising chickens.
For outdoor enthusiasts, the RV parking with electric hookup provides the convenience of storing and powering recreational vehicles, facilitating spontaneous adventures. Bonus features include a PAID FOR solar system, a water softener system ensuring pristine water quality, a tankless water heater for endless hot water, and a house fan for enhanced energy efficiency through natural ventilation and cooling. Conveniently located near schools, parks, shopping, and dining options, this home offers the ultimate in modern living. Don't miss your chance to experience what this home provides - the perfect backdrop for a life well-lived. Welcome home.
Sold for $591,000
Listed by: CAPITIS REAL ESTATE • Donna Sandberg • Contact: 951-906-5140
Bought with: KELLER WILLIAMS REALTY
$591,000
12387 Windsor Dr, Yucaipa, CA 92399
3beds
1,336sqft
Single Family Residence
Built in 1980
0.46 Acres Lot
$604,700 Zestimate®
$442/sqft
$2,964 Estimated rent
Home value
$604,700
$574,000 - $635,000
$2,964/mo
Zestimate® history
Owner options
List your home for rent
$2,964/mo
Rent Zestimate®
Find your next renter with Zillow Rental Manager. Plus, with online applications, you can quickly screen prospective tenants – for free.
$2,964/mo
Rent Zestimate®
Refinance and save
$3,722/mo
Est. payment
Refinancing to a lower rate could help reduce your monthly payments and save thousands over the life of the loan.
$3,722/mo
Est. payment
Explore your selling options
Work with a Zillow partner agent
Leverage their expertise and Zillow's premium Showcase listings to get your home seen by more buyers.
Get startedList with your own agent
Get your home in front of millions of buyers by listing it on Zillow.
Learn how to do itSell it yourself
Take full control of how buyers see your home on Zillow by listing For Sale by Owner (FSBO).
List your homeWhat's special
Zillow last checked:
Listing updated:
Listed by:
Donna Sandberg DRE #02034352 951-906-5140,
CAPITIS REAL ESTATE
Bought with:
Jacqueline Overstreet, DRE #02098810
KELLER WILLIAMS REALTY
Source: CRMLS,MLS#: EV24072664 Originating MLS: California Regional MLS
Originating MLS: California Regional MLSFacts & features
Interior
Bedrooms & bathrooms
- Bedrooms: 3
- Bathrooms: 2
- Full bathrooms: 2
- Main level bathrooms: 2
- Main level bedrooms: 3
Rooms
- Room types: Bedroom, Center Hall, Entry/Foyer, Kitchen, Laundry, Living Room, Primary Bathroom, Primary Bedroom, Dining Room
Primary bedroom
- Features: Main Level Primary
Bedroom
- Features: All Bedrooms Down
Bedroom
- Features: Bedroom on Main Level
Bathroom
- Features: Bidet, Bathtub, Linen Closet, Remodeled, Tub Shower, Upgraded
Kitchen
- Features: Kitchen Island, Updated Kitchen
Heating
- Central, Solar
Cooling
- Central Air, Whole House Fan
Appliances
- Included: Convection Oven, Dishwasher, Disposal, Gas Oven, Tankless Water Heater, Water To Refrigerator, Dryer, Washer
Features
- Ceiling Fan(s), Separate/Formal Dining Room, Eat-in Kitchen, Open Floorplan, Recessed Lighting, Storage, All Bedrooms Down, Bedroom on Main Level, Main Level Primary
- Flooring: Laminate, Tile
- Has fireplace: Yes
- Fireplace features: Living Room
- Common walls with other units/homes: No Common Walls
Interior area
- Total interior livable area: 1,336 sqft
Property
Parking
- Total spaces: 2
- Parking features: Direct Access, Door-Single, Driveway Up Slope From Street, Garage Faces Front, Garage, Garage Door Opener, RV Access/Parking
- Attached garage spaces: 2
Features
- Levels: One
- Stories: 1
- Entry location: Front Door
- Patio & porch: Concrete, Covered
- Pool features: None
- Has spa: Yes
- Spa features: Above Ground
- Fencing: Block,Chain Link,Vinyl
- Has view: Yes
- View description: None
Lot
- Size: 0.46 Acres
- Features: 0-1 Unit/Acre, Back Yard, Front Yard
Details
- Parcel number: 0318401110000
- Special conditions: Standard
Construction
Type & style
- Home type: SingleFamily
- Architectural style: Ranch
- Property subtype: Single Family Residence
Materials
- Foundation: Slab
- Roof: Tile
Condition
- New construction: No
- Year built: 1980
Utilities & green energy
- Electric: Unknown
- Sewer: Septic Tank
- Water: Public
Community & HOA
Community
- Features: Curbs, Gutter(s), Sidewalks
Location
- Region: Yucaipa
Financial & listing details
- Price per square foot: $442/sqft
- Tax assessed value: $602,820
- Annual tax amount: $7,485
- Date on market: 5/15/2024
- Cumulative days on market: 7 days
- Listing terms: Cash,Cash to New Loan,Conventional,FHA,Submit,VA Loan
- Inclusions: Washer and dryer, entertainment center (attached) spa, chicken coop
- Exclusions: beer fridge on patio, fridge in kitchen
- Road surface type: Paved
Price history
| Date | Event | Price |
|---|---|---|
| 6/14/2024 | Sold | $591,000+3.9%$442/sqft |
Source:  CRMLS #EV24072664 Report a problem CRMLS #EV24072664 Report a problem | ||
| 5/24/2024 | Contingent | $569,000$426/sqft |
Source: CRMLS #EV24072664 Report a problem | ||
| 5/23/2024 | Listed for sale | $569,000+9.4%$426/sqft |
Source: CRMLS #EV24072664 Report a problem | ||
| 10/22/2021 | Sold | $520,000+4%$389/sqft |
Source: Public Record Report a problem | ||
| 9/19/2021 | Pending sale | $499,900$374/sqft |
Source:  RE/MAX International #EV21198954 Report a problem RE/MAX International #EV21198954 Report a problem | ||
| 9/19/2021 | Contingent | $499,900$374/sqft |
Source: CRMLS #EV21198954 Report a problem | ||
| 9/9/2021 | Listed for sale | $499,900+211.5%$374/sqft |
Source: CRMLS #EV21198954 Report a problem | ||
| 9/23/2016 | Sold | $160,500+2.2%$120/sqft |
Source: Public Record Report a problem | ||
| 7/16/2012 | Sold | $157,000-7.6%$118/sqft |
Source: Public Record Report a problem | ||
| 2/20/2012 | Listing removed | $169,900$127/sqft |
Source: Century 21 Lois Lauer Realty #E12022552 Report a problem | ||
| 2/20/2012 | Listed for sale | $169,900-5.3%$127/sqft |
Source: Century 21 Lois Lauer Realty #E12022552 Report a problem | ||
| 12/16/2002 | Sold | $179,500$134/sqft |
Source: Public Record Report a problem | ||
Public tax history
| Year | Property taxes | Tax assessment |
|---|---|---|
| 2025 | $7,485 +10.6% | $602,820 +11.4% |
| 2024 | $6,770 +1.8% | $541,008 +2% |
| 2023 | $6,653 +1.4% | $530,400 +2% |
| 2022 | $6,560 +175.5% | $520,000 +202.2% |
| 2021 | $2,381 -3.7% | $172,090 +1% |
| 2020 | $2,473 +3.4% | $170,326 +2% |
| 2019 | $2,392 +18.9% | $166,986 +2% |
| 2018 | $2,011 +2.2% | $163,711 +2% |
| 2017 | $1,968 | $160,500 -1.7% |
| 2016 | $1,968 +2% | $163,318 +1.5% |
| 2015 | $1,930 +1.1% | $160,865 +2% |
| 2014 | $1,909 | $157,713 +0.5% |
| 2013 | -- | $157,000 -1.3% |
| 2012 | -- | $159,000 |
| 2011 | -- | $159,000 |
| 2010 | -- | $159,000 -21.2% |
| 2009 | -- | $201,685 +2% |
| 2008 | -- | $197,731 +2% |
| 2007 | -- | $193,854 +2% |
| 2006 | -- | $190,052 +2% |
| 2005 | -- | $186,326 +2% |
| 2004 | -- | $182,673 +1.9% |
| 2003 | -- | $179,325 +62.2% |
| 2002 | -- | $110,529 +2% |
| 2001 | -- | $108,362 +2% |
| 2000 | -- | $106,237 |
Find assessor info on the county website
Neighborhood: 92399
Nearby homes
- $650,0003 bd2 ba1.4k sqft12401 Windsor Dr, Yucaipa, CA 92399Sold
- $679,3003 bd4 ba2.1k sqft12373 Windsor Dr, Yucaipa, CA 92399Off Market

- $601,0004 bd2 ba1.6k sqft12409 Windsor Dr, Yucaipa, CA 92399Sold
- $669,0004 bd2 ba1.7k sqft12369 Windsor Dr, Yucaipa, CA 92399Off Market
- $537,4002 bd2 ba1.5k sqft12488 Ruth Ln, Yucaipa, CA 92399Off Market
- $634,6004 bd2 ba1.7k sqft12380 Windsor Dr, Yucaipa, CA 92399Off Market
- $654,2004 bd2 ba1.7k sqft12398 Windsor Dr, Yucaipa, CA 92399Off Market
- $636,0004 bd2 ba2k sqft12362 Windsor Dr, Yucaipa, CA 92399Off Market
Nearby schools
GreatSchools rating
- 2/10Dunlap Elementary SchoolGrades: K-5Distance: 0.5 mi
- 5/10Park View Middle SchoolGrades: 6-8Distance: 2.6 mi
- 8/10Yucaipa High SchoolGrades: 9-12Distance: 0.8 mi
Get a cash offer in 3 minutes
Find out how much your home could sell for in as little as 3 minutes with a no-obligation cash offer.
Estimated market value
$604,700
Get a cash offer in 3 minutes
Find out how much your home could sell for in as little as 3 minutes with a no-obligation cash offer.
Estimated market value
$604,700
- California
- San Bernardino County
- Yucaipa
- 92399
- 12387 Windsor Dr
Nearby cities
Nearby zip codes
Other Yucaipa Topics
