Able to close quickly! MOTIVATED SELLER. Discover the charm of this beautifully designed new construction cottage home, nestled in the highly desirable Lake Weir Heights community. Just a short drive to the scenic Lake Weir, this 3-bedroom, 2-bathroom residence offers modern comfort and stylish upgrades at an unbeatable price. Step inside to find spacious rooms that provide plenty of room for relaxation, while the open kitchen layout seamlessly connects the living areas—perfect for entertaining. The kitchen is a chef’s dream, featuring granite countertops and stainless-steel appliances, combining elegance with everyday functionality. Throughout the home, vinyl plank flooring adds warmth, durability, and easy maintenance. Enjoy quiet mornings or breezy evenings on the inviting country porch, a perfect spot to soak in the neighborhood’s tranquil atmosphere. The home’s 6' 12" pitch roof enhances its curb appeal, making it one of the most adorable houses in the area. This home is on well and septic so no water bills! With a 1-car garage, you’ll have convenient parking and additional storage space. Located just 17 minutes from The Villages, residents can enjoy access to top-tier shopping, dining, and entertainment while savoring the peaceful ambiance of Belleview. Whether you're looking for a move-in ready home or an alternative to tiny home living without sacrificing bedrooms, this light gray cottage is the perfect fit. Act fast—this home won’t last long!
Sold for $207,500
$207,500
12388 SE 106TH AVENUE, BELLEVIEW, FL 34420
3beds
1,066sqft
Single Family Residence
Built in 2024
7,875 Square Feet Lot
$201,700 Zestimate®
$195/sqft
$1,679 Estimated rent
Home value
$201,700
$180,000 - $226,000
$1,679/mo
Zestimate® history
Owner options
List your home for rent
$1,679/mo
Rent Zestimate®
Find your next renter with Zillow Rental Manager. Plus, with online applications, you can quickly screen prospective tenants – for free.
$1,679/mo
Rent Zestimate®
Refinance and save
$1,478/mo
Est. payment
Refinancing to a lower rate could help reduce your monthly payments and save thousands over the life of the loan.
$1,478/mo
Est. payment
Explore your selling options
Work with a Zillow partner agent
Leverage their expertise and Zillow's premium Showcase listings to get your home seen by more buyers.
Get startedList with your own agent
Get your home in front of millions of buyers by listing it on Zillow.
Learn how to do itSell it yourself
Take full control of how buyers see your home on Zillow by listing For Sale by Owner (FSBO).
List your homeWhat's special
Granite countertopsInviting country porchOpen kitchen layoutVinyl plank flooringSpacious roomsStainless-steel appliances
Zillow last checked:
Listing updated:
Listed by:
Daniel Betancourt 407-375-9142,
EXP REALTY LLC 407-375-9142
Bought with:
Ellene Ortega
LPT REALTY, LLC
Source: Stellar MLS,MLS#: O6297799 Originating MLS: Orlando Regional
Originating MLS: Orlando Regional
Facts & features
Interior
Bedrooms & bathrooms
- Bedrooms: 3
- Bathrooms: 2
- Full bathrooms: 2
Primary bedroom
- Features: Built-in Closet
- Level: First
- Area: 154 Square Feet
- Dimensions: 14x11
Primary bathroom
- Level: First
- Area: 88 Square Feet
- Dimensions: 11x8
Great room
- Level: First
- Area: 338 Square Feet
- Dimensions: 13x26
Kitchen
- Level: First
- Area: 108 Square Feet
- Dimensions: 9x12
Heating
- Central, Heat Pump
Cooling
- Central Air
Appliances
- Included: Dishwasher, Disposal, Electric Water Heater, Microwave, Range, Refrigerator
- Laundry: Inside, Laundry Closet
Features
- Built-in Features, Cathedral Ceiling(s), High Ceilings, Open Floorplan, Stone Counters
- Flooring: Luxury Vinyl
- Windows: Blinds
- Has fireplace: No
Interior area
- Total structure area: 1,336
- Total interior livable area: 1,066 sqft
Property
Parking
- Total spaces: 1
- Parking features: Driveway
- Attached garage spaces: 1
- Has uncovered spaces: Yes
Features
- Levels: One
- Stories: 1
- Exterior features: Other
Lot
- Size: 7,875 Square Feet
- Dimensions: 75 x 105
- Features: Cleared, In County
Details
- Parcel number: 4505014005
- Zoning: R1
- Special conditions: None
Construction
Type & style
- Home type: SingleFamily
- Property subtype: Single Family Residence
Materials
- Vinyl Siding, Wood Frame
- Foundation: Slab
- Roof: Shingle
Condition
- Completed
- New construction: No
- Year built: 2024
Details
- Builder model: DAYBREAK
- Builder name: KM REYNOLDS ENT LLC
Utilities & green energy
- Sewer: Septic Tank
- Water: Well
- Utilities for property: Electricity Connected
Community & HOA
Community
- Pet fee: $0 monthly
- Subdivision: LAKE WEIR HEIGHTS
HOA
- Has HOA: No
Location
- Region: Belleview
Financial & listing details
- Price per square foot: $195/sqft
- Tax assessed value: $10,440
- Annual tax amount: $114
- Date on market: 4/9/2025
- Cumulative days on market: 21 days
- Listing terms: Cash,Conventional,FHA,USDA Loan,VA Loan
- Ownership: Fee Simple
- Total actual rent: 0
- Electric utility on property: Yes
- Road surface type: Unimproved, Dirt
Price history
| Date | Event | Price |
|---|---|---|
| 6/20/2025 | Sold | $207,500$195/sqft |
Source:  Stellar MLS #O6297799 Report a problem Stellar MLS #O6297799 Report a problem | ||
| 5/1/2025 | Pending sale | $207,500$195/sqft |
Source: Stellar MLS #O6297799 Report a problem | ||
| 4/19/2025 | Price change | $207,500-1.1%$195/sqft |
Source: Stellar MLS #O6297799 Report a problem | ||
| 4/9/2025 | Listed for sale | $209,900+2.4%$197/sqft |
Source: Stellar MLS #O6297799 Report a problem | ||
| 3/29/2024 | Sold | $205,000$192/sqft |
Source: Stellar MLS #OM672045 Report a problem | ||
| 2/9/2024 | Pending sale | $205,000$192/sqft |
Source: Stellar MLS #OM672045 Report a problem | ||
| 2/2/2024 | Listed for sale | $205,000$192/sqft |
Source: Stellar MLS #OM672045 Report a problem | ||
Public tax history
| Year | Property taxes | Tax assessment |
|---|---|---|
| 2024 | $358 +167.9% | $8,254 +10% |
| 2023 | $134 +16.4% | $7,504 +23% |
| 2022 | $115 +8% | $6,101 +10% |
| 2021 | $106 -0.7% | $5,546 |
| 2020 | $107 -2.3% | $5,546 +6.4% |
| 2019 | $109 | $5,211 +6.5% |
| 2018 | $109 +26.5% | $4,894 +7.1% |
| 2017 | $87 +7.8% | $4,568 +16.7% |
| 2016 | $80 | $3,915 |
| 2015 | $80 +4.4% | $3,915 |
| 2014 | $77 -5.3% | $3,915 -7.7% |
| 2013 | $81 +0.4% | $4,241 |
| 2012 | $81 -23.9% | $4,241 -27.8% |
| 2011 | $106 -8.3% | $5,872 -10% |
| 2010 | $116 -15.5% | $6,525 -20% |
| 2009 | $137 -33.6% | $8,156 -37.5% |
| 2008 | $207 -0.7% | $13,050 |
| 2007 | $208 +11.4% | $13,050 +25% |
| 2006 | $187 | $10,440 +255.6% |
| 2005 | -- | $2,936 |
Find assessor info on the county website
Neighborhood: 34420
Nearby homes
- $200,0003 bd2 ba1.3k sqft12371 SE 105th Ct, Belleview, FL 34420Sold
- $199,9953 bd2 ba1k sqft12357 SE 105th Ct, Belleview, FL 34421Sold
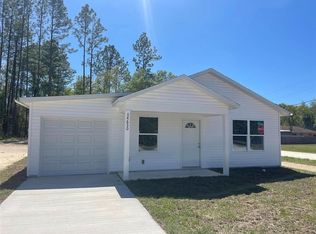
- $200,0003 bd2 ba1.3k sqft12357 SE 105th Ct, Belleview, FL 34420Sold
- $205,0003 bd2 ba1k sqft12374 SE 106th Ave, Belleview, FL 34420Sold

- $199,9953 bd2 ba1k sqft12371 SE 105th Ct, Belleview, FL 34421Sold
- $199,9953 bd2 ba1k sqft12385 SE 105th Ct, Belleview, FL 34421Sold
- $205,0003 bd2 ba1k sqft12469 SE 106th Ave, Belleview, FL 34420Sold
- $205,0003 bd2 ba1k sqft12449 SE 106th Ave, Belleview, FL 34420Sold
Nearby schools
GreatSchools rating
- 4/10Belleview Elementary SchoolGrades: PK-5Distance: 5.7 mi
- 4/10Lake Weir Middle SchoolGrades: 6-8Distance: 3 mi
- 2/10Lake Weir High SchoolGrades: 9-12Distance: 2.5 mi
Get a cash offer in 3 minutes
Find out how much your home could sell for in as little as 3 minutes with a no-obligation cash offer.
Estimated market value
$201,700
Get a cash offer in 3 minutes
Find out how much your home could sell for in as little as 3 minutes with a no-obligation cash offer.
Estimated market value
$201,700
- Florida
- Marion County
- Belleview
- 34420
- 12388 SE 106TH AVENUE
Nearby cities
Nearby zip codes
Other Belleview Topics
