Skip main navigation
Closed
  • $389,900

    12388 San Marino Ave NW, Uniontown, OH 44685

    4beds
    1,850sqft
    Single Family Residence
    Built in 2005
    1.81 Acres Lot
    $433,400 Zestimate®
    $211/sqft
    $2,649 Estimated rent

    Home value

    $433,400

    $412,000 - $455,000

    $2,649/mo

    Zestimate® history
    Loading
    Loading...

    Owner options

    List your home for rent

    $2,649/mo

    Rent Zestimate®

    Find your next renter with Zillow Rental Manager. Plus, with online applications, you can quickly screen prospective tenants – for free.

    Learn more

    $2,649/mo

    Rent Zestimate®

    Refinance and save

    $2,538/mo

    Est. payment

    Refinancing to a lower rate could help reduce your monthly payments and save thousands over the life of the loan.

    See today's rates

    $2,538/mo

    Est. payment

    Explore your selling options

    Work with a Zillow partner agent

    Leverage their expertise and Zillow's premium Showcase listings to get your home seen by more buyers.

    Get started

    List with your own agent

    Get your home in front of millions of buyers by listing it on Zillow.

    Learn how to do it

    Sell it yourself

    Take full control of how buyers see your home on Zillow by listing For Sale by Owner (FSBO).

    List your home

    What's special

    Peninsula islandHeated garageFinished rec roomEat-in kitchenWalk-in closetUnderground pet fenceStone front
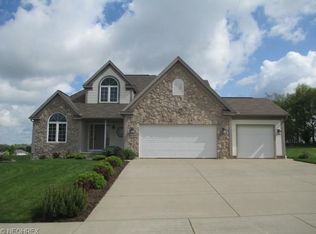
    Don’t miss this rare opportunity to own nearly 2 ACRES in a development with NO HOMEOWNERS ASSOCIATION! This charming colonial boasts over 1,800 square feet with 4 spacious bedrooms and 2 ½ baths (not including the finished rec room in the basement). The eat-in kitchen is open and airy with a peninsula island, stainless steel appliances, and dinette with sliding glass doors leading out to the deck. The adjoining living room is cozy and keeps you connected to all of the household activities with a shiplap accent wall, in addition to a gas fireplace with Oak mantel and stone front. There is also a 1st floor laundry room for convenience. Upstairs the owner’s suite is a retreat of its own with a vaulted ceiling, spacious bathroom with double sinks, stand-alone shower, soaking tub with picture window, and walk-in closet. The upstairs also has 3 other bedrooms and a full bath. There is a finished rec room in the basement and still plenty of unfinished storage space. The 2 car, heated garage also has extra storage. Enjoy the outdoors from the deck with canopy, patio with basketball hoop, or the beautiful acreage (majority of the lot is level). Lots of major updates have already been done for you (ages approximate) – roof (2022), furnace & A/C (2021), hot water tank (2021), and many cosmetic updates. A home with this amount of acreage in a desirable neighborhood is hard to come by, so don’t wait! Canopy, basketball hoop, shed, swing set, and underground pet fence all convey.

    Zillow last checked:

    Listing updated:

    Listed by:

    Kristin E Strayer (330)753-5555kstrayer@hotmail.com,

    Helen Scott Realty LLC

    Bought with:

    Brian C East, 2003003381

    Sanders Home Realty

    Dave C Gale, 430762

    Sanders Home Realty

    Source: MLS Now,MLS#: 4494769MLS LogoOriginating MLS: Akron Cleveland Association of REALTORS

    Facts & features

    Interior

    Bedrooms & bathrooms
    • Bedrooms: 4
    • Bathrooms: 3
    • Full bathrooms: 2
    • 1/2 bathrooms: 1
    • Main level bathrooms: 1
    Primary bedroom
    • Description: Flooring: Carpet
    • Level: Second
    • Dimensions: 11.00 x 15.00
    Bedroom
    • Description: Flooring: Carpet
    • Level: Second
    • Dimensions: 11.00 x 10.00
    Bedroom
    • Description: Flooring: Carpet
    • Level: Second
    • Dimensions: 10.00 x 12.00
    Bedroom
    • Description: Flooring: Carpet
    • Level: Second
    • Dimensions: 11.00 x 8.00
    Dining room
    • Description: Flooring: Carpet
    • Level: First
    • Dimensions: 11.00 x 11.00
    Eat in kitchen
    • Description: Flooring: Linoleum
    • Level: First
    • Dimensions: 21.00 x 11.00
    Entry foyer
    • Description: Flooring: Wood
    • Level: First
    • Dimensions: 11.00 x 14.00
    Great room
    • Description: Flooring: Carpet
    • Features: Fireplace
    • Level: First
    • Dimensions: 13.00 x 23.00
    Laundry
    • Description: Flooring: Linoleum
    • Level: First
    • Dimensions: 6.00 x 7.00
    Recreation
    • Level: Basement
    Heating
    • Forced Air, Gas
    Cooling
    • Central Air
    Appliances
    • Included: Dishwasher, Refrigerator
    Features
    • Basement: Full,Partially Finished
    • Number of fireplaces: 1
    Interior area
    • Total structure area: 1,850
    • Total interior livable area: 1,850 sqft
    • Finished area above ground: 1,850

    Property

    Parking
    • Total spaces: 2
    • Parking features: Attached, Electricity, Garage, Garage Door Opener, Heated Garage, Paved
    • Attached garage spaces: 2
    Features
    • Levels: Two
    • Stories: 2
    • Patio & porch: Deck, Patio
    • Fencing: Invisible
    Lot
    • Size: 1.81 Acres
    • Features: Irregular Lot
    Details
    • Parcel number: 10003867

    Construction

    Type & style
    • Home type: SingleFamily
    • Architectural style: Colonial
    • Property subtype: Single Family Residence
    Materials
    • Vinyl Siding
    • Roof: Asphalt,Fiberglass
    Condition
    • Year built: 2005

    Utilities & green energy

    • Sewer: Public Sewer
    • Water: Public

    Community & HOA

    Community
    • Subdivision: Highlands #1
    HOA
    • Has HOA: No
    Location
    • Region: Uniontown

    Financial & listing details

    • Price per square foot: $211/sqft
    • Tax assessed value: $363,900
    • Annual tax amount: $4,312
    • Date on market: 10/21/2023
    • Cumulative days on market: 2 days

    Price history

    DateEventPrice
    11/9/2023Sold$389,900$211/sqft
    Source: MLS Now #4494769 Report a problem
    10/6/2023Pending sale$389,900$211/sqft
    Source: MLS Now #4494769 Report a problem
    10/4/2023Listed for sale$389,900+71%$211/sqft
    Source: MLS Now #4494769 Report a problem
    3/28/2017Sold$228,000+0.2%$123/sqft
    Source: MLS Now #3878084 Report a problem
    2/22/2017Pending sale$227,500$123/sqft
    Source: Cutler Real Estate #3878084 Report a problem
    2/17/2017Listed for sale$227,500+733.3%$123/sqft
    Source: Cutler Real Estate #3878084 Report a problem
    3/21/2013Sold$27,300-85.1%$15/sqft
    Source: Public Record Report a problem
    7/30/2009Sold$183,000+36.5%$99/sqft
    Source: Public Record Report a problem
    4/24/2009Sold$134,100-37.9%$72/sqft
    Source: Public Record Report a problem
    11/7/2006Sold$216,000$117/sqft
    Source: Public Record Report a problem

    Public tax history

    YearProperty taxesTax assessment
    2024$6,130 +42.6%$127,370 +52.4%
    2023$4,297 -0.3%$83,590
    2022$4,312 +1.1%$83,590 +2.2%
    2021$4,263 -3.4%$81,800 +7.3%
    2020$4,415 $76,230
    2019$4,415 $76,230
    2018$4,415 -0.9%$76,230 +7.1%
    2017$4,454 -2.6%$71,170 -2.4%
    2016$4,571 0%$72,910
    2015$4,571 $72,910 +15.9%
    2014$4,571 +109.5%$62,900 -12%
    2013$2,181 $71,440
    2012-- --
    2007$3,060 --
    Find assessor info on the county website

    Neighborhood: 44685

    Nearby schools

    GreatSchools rating
    Schools provided by the listing agent
    • District: Lake LSD Stark- 7606

    Source: MLS Now. This data may not be complete. We recommend contacting the local school district to confirm school assignments for this home.

    Get a cash offer in 3 minutes
    Find out how much your home could sell for in as little as 3 minutes with a no-obligation cash offer.
    Estimated market value
    $433,400
    Get a cash offer in 3 minutes
    Find out how much your home could sell for in as little as 3 minutes with a no-obligation cash offer.
    Estimated market value
    $433,400