Skip main navigation
Sold for $350,000
  • $350,000

    12388 Sheppard Way, Walton, KY 41094

    3beds
    2,040sqft
    Single Family Residence, Residential
    Built in 2010
    0.25 Acres Lot
    $351,800 Zestimate®
    $172/sqft
    $2,471 Estimated rent

    Home value

    $351,800

    $327,000 - $380,000

    $2,471/mo

    Zestimate® history
    Loading
    Loading...

    Owner options

    List your home for rent

    $2,471/mo

    Rent Zestimate®

    Find your next renter with Zillow Rental Manager. Plus, with online applications, you can quickly screen prospective tenants – for free.

    Learn more

    $2,471/mo

    Rent Zestimate®

    Refinance and save

    $2,143/mo

    Est. payment

    Refinancing to a lower rate could help reduce your monthly payments and save thousands over the life of the loan.

    See today's rates

    $2,143/mo

    Est. payment

    Explore your selling options

    Work with a Zillow partner agent

    Leverage their expertise and Zillow's premium Showcase listings to get your home seen by more buyers.

    Get started

    List with your own agent

    Get your home in front of millions of buyers by listing it on Zillow.

    Learn how to do it

    Sell it yourself

    Take full control of how buyers see your home on Zillow by listing For Sale by Owner (FSBO).

    List your home

    What's special

    Sparkling poolSpacious kitchenFinished lower levelVersatile loftGorgeous fenced-in backyardThree generously sized bedrooms
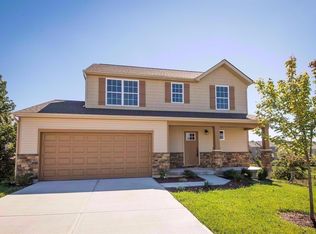
    Discover this beautifully maintained two-story home in the highly desirable Wildcat Run subdivision in Walton, Kentucky. From the moment you step inside, you'll appreciate the thoughtful updates throughout, including a formal living room and dining room that offer the perfect spaces for entertaining. The spacious kitchen flows seamlessly into the main living area, while the finished lower level provides even more room for relaxation, recreation, or a private workspace. Upstairs, you'll find a versatile loft along with three generously sized bedrooms. The primary suite features its own en suite bath, offering comfort and privacy. Step outside to a gorgeous, fenced-in backyard complete with a sparkling pool—your own private retreat! This home has been lovingly cared for and sits in the charming and sought-after Wildcat Run neighborhood. A true must-see!

    Zillow last checked:

    Listing updated:

    Listed by:

    Stephanie Frost-Simpson 859-468-4227,

    Coldwell Banker Realty FM

    Bought with:

    Jennifer Beasley, 208909

    Keller Williams Realty Service

    Source: NKMLS,MLS#: 638459MLS Logo

    Facts & features

    Interior

    Bedrooms & bathrooms
    • Bedrooms: 3
    • Bathrooms: 3
    • Full bathrooms: 2
    • 1/2 bathrooms: 1
    Primary bedroom
    • Features: Bath Adjoins
    • Level: Second
    • Area: 234
    • Dimensions: 18 x 13
    Bedroom 2
    • Features: Carpet Flooring
    • Level: Second
    • Area: 132
    • Dimensions: 12 x 11
    Bedroom 3
    • Features: Carpet Flooring
    • Level: Second
    • Area: 121
    • Dimensions: 11 x 11
    Bathroom 2
    • Features: Luxury Vinyl Flooring
    • Level: Lower
    • Area: 0
    • Dimensions: 0 x 0
    Breakfast room
    • Features: Luxury Vinyl Flooring
    • Level: First
    • Area: 143
    • Dimensions: 13 x 11
    Dining room
    • Features: Luxury Vinyl Flooring
    • Level: First
    • Area: 144
    • Dimensions: 12 x 12
    Family room
    • Features: Luxury Vinyl Flooring
    • Level: Lower
    • Area: 0
    • Dimensions: 0 x 0
    Kitchen
    • Features: Luxury Vinyl Flooring
    • Level: First
    • Area: 143
    • Dimensions: 13 x 11
    Laundry
    • Description: 2nd floor
    • Features: See Remarks
    • Level: Second
    • Area: 0
    • Dimensions: 0 x 0
    Living room
    • Features: Luxury Vinyl Flooring
    • Level: First
    • Area: 240
    • Dimensions: 16 x 15
    Loft
    • Description: 2nd floor
    • Features: See Remarks
    • Level: Second
    • Area: 0
    • Dimensions: 0 x 0
    Primary bath
    • Features: Luxury Vinyl Flooring
    • Level: Upper
    • Area: 0
    • Dimensions: 0 x 0
    Heating
    • Electric
    Cooling
    • Central Air
    Appliances
    • Included: Electric Oven, Dishwasher, Microwave, Refrigerator
    • Laundry: Upper Level
    Features
    • Windows: Vinyl Frames
    Interior area
    • Total structure area: 2,040
    • Total interior livable area: 2,040 sqft

    Property

    Parking
    • Total spaces: 2
    • Parking features: Driveway
    • Garage spaces: 2
    • Has uncovered spaces: Yes
    Features
    • Levels: Two
    • Stories: 2
    • Pool features: Above Ground
    Lot
    • Size: 0.25 Acres
    Details
    • Additional parcels included: 077.0011356.00
    • Parcel number: 077.0011356.00
    • Zoning description: Residential

    Construction

    Type & style
    • Home type: SingleFamily
    • Architectural style: Traditional
    • Property subtype: Single Family Residence, Residential
    Materials
    • Brick, Vinyl Siding
    • Foundation: Poured Concrete
    • Roof: Shingle
    Condition
    • New construction: No
    • Year built: 2010

    Utilities & green energy

    • Sewer: Public Sewer
    • Water: Public
    • Utilities for property: Cable Available, Water Available

    Community & neighborhood

    Location
    • Region: Walton

    Price history

    DateEventPrice
    3/6/2026Sold$350,000-4.1%$172/sqft
    Source: NKMLS #638459 Report a problem
    2/6/2026Pending sale$364,900$179/sqft
    Source: NKMLS #638459 Report a problem
    1/14/2026Price change$364,900-3.9%$179/sqft
    Source: NKMLS #638459 Report a problem
    12/5/2025Listed for sale$379,900+103.5%$186/sqft
    Source: NKMLS #638459 Report a problem
    1/26/2016Sold$186,700-1.7%$92/sqft
    Source: Public Record Report a problem
    10/20/2015Listed for sale$189,900+18.7%$93/sqft
    Source: Florence #449043 Report a problem
    5/28/2010Sold$160,000+400%$78/sqft
    Source: Public Record Report a problem
    12/11/2009Sold$32,000$16/sqft
    Source: Public Record Report a problem

    Public tax history

    YearProperty taxesTax assessment
    2024$3,551 -0.9%$218,800
    2023$3,582 +1.8%$218,800
    2022$3,518 -0.5%$218,800
    2021$3,536 +12.3%$218,800 +17.2%
    2020$3,150 $186,700
    2019$3,150 -0.2%$186,700
    2018$3,157 +2.4%$186,700
    2017$3,082 $186,700 +21.2%
    2015$3,082 +24.2%$154,000
    2013$2,481 $154,000
    2012-- $154,000 -3.8%
    2011-- $160,000 +400%
    2010-- $32,000 +6.7%
    2009-- $30,000

    Find assessor info on the county website

    Neighborhood: 41094

    Nearby schools

    GreatSchools rating
    Schools provided by the listing agent
    • Elementary: Walton-Verona Elementary
    • Middle: Walton-Verona Middle
    • High: Walton-Verona High

    Source: NKMLS. This data may not be complete. We recommend contacting the local school district to confirm school assignments for this home.

    Get a cash offer in 3 minutes
    Find out how much your home could sell for in as little as 3 minutes with a no-obligation cash offer.
    Estimated market value
    $351,800
    Get a cash offer in 3 minutes
    Find out how much your home could sell for in as little as 3 minutes with a no-obligation cash offer.
    Estimated market value
    $351,800