Skip main navigation
Sold
  • Price Unknown

    12389 Madison Xing, Bullard, TX 75757

    4beds
    2,739sqft
    Single Family Residence
    Built in 2025
    -- sqft lot
    $612,100 Zestimate®
    $--/sqft
    $4,694 Estimated rent

    Home value

    $612,100

    $581,000 - $643,000

    $4,694/mo

    Zestimate® history
    Loading
    Loading...

    Owner options

    List your home for rent

    $4,694/mo

    Rent Zestimate®

    Find your next renter with Zillow Rental Manager. Plus, with online applications, you can quickly screen prospective tenants – for free.

    Learn more

    $4,694/mo

    Rent Zestimate®

    Refinance and save

    Refinancing to a lower rate could help reduce your monthly payments and save thousands over the life of the loan.

    See today's rates

    Explore your selling options

    Work with a Zillow partner agent

    Leverage their expertise and Zillow's premium Showcase listings to get your home seen by more buyers.

    Get started

    List with your own agent

    Get your home in front of millions of buyers by listing it on Zillow.

    Learn how to do it

    Sell it yourself

    Take full control of how buyers see your home on Zillow by listing For Sale by Owner (FSBO).

    List your home

    What's special

    Stone fireplaceDesignated officeAbundant natural lightHigh-end finishes throughoutBuilt-in shelvingSpacious walk-in closetFreestanding tub
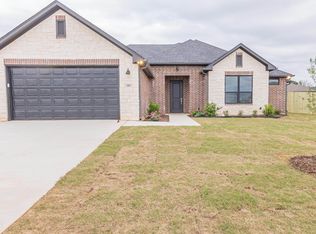
    Stunning 2,739 sq ft, 4-bedroom, 3.5-bath new construction home on a 0.5-acre lot in the desirable Gruene Valley Ranch subdivision. This property offers a 3-car garage, energy-efficient spray foam insulation, and high-end finishes throughout. The home features an open layout with vaulted ceilings, exposed wood beams, abundant natural light, and a large living area with a stone fireplace and built-in shelving. The kitchen flows seamlessly into the living space, creating an ideal setup for entertaining. A designated office provides the perfect workspace for remote professionals or home-based businesses. The luxurious master suite includes a spa-style bathroom with a freestanding tub, double vanities, an arched walk-through shower with elegant tilework and gold fixtures, and a spacious walk-in closet. Enjoy outdoor living in the fully fenced backyard, offering privacy and room for pets, play, or gatherings.

    Zillow last checked:

    Listing updated:

    Listed by:

    Justin Diaz,

    Mora Realty Group, LLC

    Bought with:

    Ronnie Withers, TREC# 0792924

    Source: GTARMLS,MLS#: 26006304MLS Logo

    Facts & features

    Interior

    Bedrooms & bathrooms
    • Bedrooms: 4
    • Bathrooms: 4
    • Full bathrooms: 3
    • 1/2 bathrooms: 1
    Rooms
    • Room types: Office
    Primary bedroom
    • Features: Master Bedroom Split
    Bathroom
    • Features: Shower and Tub
    Dining room
    • Features: Formal Living Combo
    Heating
    • Central/Electric
    Cooling
    • Central Electric
    Appliances
    • Included: Range/Oven-Gas, Dishwasher, Microwave, Electric Oven, Gas Water Heater
    Features
    • Ceiling Fan(s)
    • Flooring: Vinyl Plank
    • Has fireplace: Yes
    • Fireplace features: Gas Only
    Interior area
    • Total structure area: 2,739
    • Total interior livable area: 2,739 sqft

    Property

    Parking
    • Total spaces: 3
    • Parking features: Garage Faces Side
    • Garage spaces: 3
    • Has uncovered spaces: Yes
    Accessibility
    • Accessibility features: Other/See Remarks
    Features
    • Levels: One
    • Stories: 1
    • Patio & porch: Porch
    • Pool features: None
    • Fencing: Wood
    Lot
    • Features: Subdivision Lot
    Details
    • Additional structures: None
    • Special conditions: Other/See Remarks

    Construction

    Type & style
    • Home type: SingleFamily
    • Architectural style: Contemporary,Mediterranean
    • Property subtype: Single Family Residence
    Materials
    • Brick and Stone, Wood Based Siding
    • Foundation: Slab
    • Roof: Composition
    Condition
    • Year built: 2025

    Utilities & green energy

    • Sewer: Aerobic Septic
    • Water: Community
    • Utilities for property: Cable Connected, Cable Internet

    Community & HOA

    Community
    • Subdivision: Greune Valley Ranch
    HOA
    • Has HOA: No
    Location
    • Region: Bullard

    Financial & listing details

    • Date on market: 5/4/2026
    • Listing terms: Conventional,FHA,VA Loan,Cash

    Price history

    DateEventPrice
    6/3/2026Sold--
    Source: GTARMLS #26006304 Report a problem
    5/11/2026Pending sale$628,000$229/sqft
    Source: GTARMLS #26006304 Report a problem
    4/2/2026Price change$628,000-0.3%$229/sqft
    Source: GTARMLS #26004607 Report a problem
    3/15/2026Pending sale$629,900$230/sqft
    Source: GTARMLS #26003331 Report a problem
    3/9/2026Price change$629,900-0.8%$230/sqft
    Source: GTARMLS #26003331 Report a problem
    2/1/2026Price change$635,000-1.5%$232/sqft
    Source: GTARMLS #26001467 Report a problem
    10/20/2025Listed for sale$644,900+777.4%$235/sqft
    Source: GTARMLS #25015462 Report a problem
    7/30/2025Sold--
    Source: GTARMLS #23002943 Report a problem
    7/1/2025Pending sale$73,500$27/sqft
    Source: GTARMLS #23002943 Report a problem
    3/9/2023Listed for sale$73,500$27/sqft
    Source: GTARMLS #23002943 Report a problem

    Public tax history

    Tax history is unavailable.

    Neighborhood: 75757

    Nearby schools

    GreatSchools rating
    Schools provided by the listing agent
    • Elementary: Bullard
    • Middle: Bullard
    • High: Bullard

    Source: GTARMLS. This data may not be complete. We recommend contacting the local school district to confirm school assignments for this home.

    Sell for more on Zillow
    Get a Zillow Showcase℠ listing at no additional cost and you could sell for .
    $612,100
    2% more
    +$12,242
    With Zillow Showcase(estimated)
    $624,342