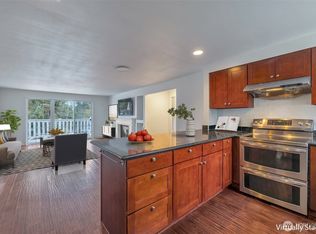
Discover this stunning top-floor condo in the highly desirable community. Featuring 2 bedrooms and 1 bathrooms, this move-in-ready home offers an inviting and modern living space with 897 sq. ft. of well-designed layout. The open-concept living area boasts a cozy fireplace, perfect for relaxing evenings. The dining space flows seamlessly into the updated kitchen, which features stainless steel appliances, quartz countertops, or extra outside storage room, making it ideal for both cooking and entertaining. In-unit washer & dryer. One garage parking. Conveniently located near Facotria Mall, major freeways, restaurants. Award-winning Schools!
Active
Listed by: WPI Real Estate Services, Inc. • Moon-Ok Kim
$489,000
12389 SE 41st Lane #63, Bellevue, WA 98006
2beds
897sqft
Condominium
Built in 1982
-- sqft lot
$457,400 Zestimate®
$545/sqft
$540/mo HOA
What's special
Cozy fireplaceUpdated kitchenWell-designed layoutIn-unit washer and dryerStainless steel appliancesExtra outside storage roomQuartz countertops
- 491 days |
- 139 |
- 6 |
Zillow last checked:
Listing updated:
Listed by:
Moon-Ok Kim,
WPI Real Estate Services, Inc.,
Tsz Chun Lo,
WPI Real Estate Services, Inc.
Source: NWMLS as distributed by MLS GRID,MLS#: 2346247
Facts & features
Interior
Bedrooms & bathrooms
- Bedrooms: 2
- Bathrooms: 1
- Full bathrooms: 1
- Main level bathrooms: 1
- Main level bedrooms: 2
Primary bedroom
- Level: Main
Bedroom
- Level: Main
Bathroom full
- Level: Main
Dining room
- Level: Main
Entry hall
- Level: Main
Kitchen without eating space
- Level: Main
Living room
- Level: Main
Heating
- Fireplace, Baseboard, Electric
Cooling
- None
Appliances
- Included: Water Heater: Electric Water Heater, Water Heater Location: Closet, Cooking - Electric Hookup, Cooking-Electric
Features
- Flooring: Laminate, Carpet
- Windows: Insulated Windows
- Number of fireplaces: 1
- Fireplace features: Main Level: 1, Fireplace
Interior area
- Total structure area: 897
- Total interior livable area: 897 sqft
Property
Parking
- Parking features: Individual Garage
- Has garage: Yes
Features
- Levels: One
- Stories: 1
- Entry location: Main
- Patio & porch: Cooking-Electric, Fireplace, Insulated Windows, Top Floor, Vaulted Ceiling(s), Water Heater
- Has view: Yes
- View description: Territorial
Lot
- Features: Cul-De-Sac, Curbs, Paved, Secluded, Sidewalk
Details
- Parcel number: 1735000440
- Special conditions: Standard
Construction
Type & style
- Home type: Condo
- Architectural style: Traditional,Condo (1 Level)
- Property subtype: Condominium
Materials
- Metal/Vinyl, Wood Siding
- Roof: Composition
Condition
- Year built: 1982
Utilities & green energy
- Electric: Company: Puget Sound Energy
- Sewer: Company: Included in HOA
- Water: Company: Included in HOA
Green energy
- Energy efficient items: Insulated Windows
Community & HOA
Community
- Features: Cable TV, Outside Entry
- Subdivision: Factoria
HOA
- Services included: Common Area Maintenance, Earthquake Insurance, Sewer, Water
- HOA fee: $540 monthly
- HOA phone: 425-283-5858
Location
- Region: Bellevue
Financial & listing details
- Price per square foot: $545/sqft
- Tax assessed value: $441,000
- Annual tax amount: $3,916
- Date on market: 3/21/2025
- Cumulative days on market: 488 days
- Listing terms: Conventional
Estimated market value
$457,400
$435,000 - $480,000
$2,372/mo
Price history
| Date | Event | Price |
|---|---|---|
| 8/6/2025 | Price change | $489,000-5.8%$545/sqft |
Source:  NWMLS as distributed by MLS GRID #2346247 Report a problem NWMLS as distributed by MLS GRID #2346247 Report a problem | ||
| 4/25/2025 | Price change | $519,000-3.9%$579/sqft |
Source: NWMLS as distributed by MLS GRID #2346247 Report a problem | ||
| 3/18/2025 | Listed for sale | $539,900+74.2%$602/sqft |
Source: NWMLS as distributed by MLS GRID #2346247 Report a problem | ||
| 11/30/2016 | Sold | $310,000+3.4%$346/sqft |
Source: NWMLS as distributed by MLS GRID #1049574 Report a problem | ||
| 11/10/2016 | Pending sale | $299,800$334/sqft |
Source: Avenue Properties #1049574 Report a problem | ||
| 11/6/2016 | Listed for sale | $299,800+22.4%$334/sqft |
Source: Avenue Properties #1049574 Report a problem | ||
| 9/28/2006 | Sold | $245,000+166.3%$273/sqft |
Source: Public Record Report a problem | ||
| 5/26/1995 | Sold | $92,000$103/sqft |
Source: Public Record Report a problem | ||
Public tax history
| Year | Property taxes | Tax assessment |
|---|---|---|
| 2025 | $3,296 +11.2% | $441,000 +9.7% |
| 2024 | $2,964 -24.3% | $402,000 -19.4% |
| 2023 | $3,916 +23.4% | $499,000 +11.9% |
| 2022 | $3,172 -1.9% | $446,000 +13.8% |
| 2021 | $3,232 +7.5% | $392,000 +16% |
| 2020 | $3,007 -1% | $338,000 -2.6% |
| 2019 | $3,038 +13.2% | $347,000 +6.8% |
| 2018 | $2,684 +4.1% | $325,000 +16.5% |
| 2017 | $2,578 +37.4% | $279,000 +17.7% |
| 2016 | $1,876 | $237,000 +9.7% |
| 2015 | $1,876 | $216,000 +2.9% |
| 2014 | $1,876 | $210,000 +48.9% |
| 2013 | $1,876 | $141,000 -1.4% |
| 2012 | -- | $143,000 -17.3% |
| 2011 | -- | $173,000 -17.6% |
| 2010 | -- | $210,000 |
| 2009 | -- | $210,000 +13.5% |
| 2007 | -- | $185,000 +13.5% |
| 2006 | -- | $163,000 +0.6% |
| 2005 | -- | $162,000 +30.5% |
| 2001 | $1,189 +13.5% | $124,100 +25.6% |
| 2000 | $1,047 | $98,800 |
Find assessor info on the county website
Monthly payment
Est. payment
Payment breakdown
Explore the cost of this home by adjusting the details. Changes won't be saved.Climate risks
Neighborhood: Factoria
Nearby schools
GreatSchools rating
- 9/10Newport Heights Elementary SchoolGrades: PK-5Distance: 1.1 mi
- 10/10Tyee Middle SchoolGrades: 6-8Distance: 0.8 mi
- 10/10Newport Senior High SchoolGrades: 9-12Distance: 0.3 mi
Schools provided by the listing agent
- Elementary: Newport Heights Elem
- Middle: Tyee Mid
- High: Newport Snr High
Source: NWMLS as distributed by MLS GRID. This data may not be complete. We recommend contacting the local school district to confirm school assignments for this home.
- $525,0002 bd2 ba1k sqft12300 SE 41st Ln #24, Bellevue, WA 98006Sold
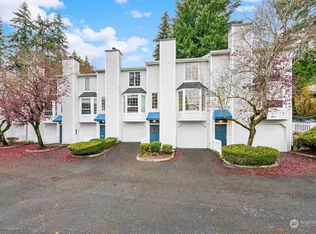
- $562,5812 bd2 ba1.1k sqft12353 SE 41st Ln #46, Bellevue, WA 98006Sold
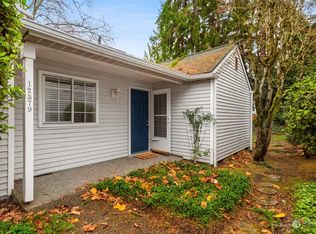
- $516,0002 bd1 ba925 sqft12379 SE 41st Ln #57, Bellevue, WA 98006Sold
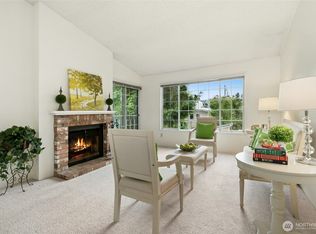
- $380,0002 bd2 ba897 sqft12371 SE 41st Ln, Bellevue, WA 98006Sold
- $565,0002 bd2 ba1.1k sqft12351 SE 41st Ln #45, Bellevue, WA 98006Sold
- $520,0002 bd1 ba897 sqft12369 SE 41st Ln #52, Bellevue, WA 98006Sold
- $385,0001 bd1 ba744 sqft12387 SE 41st Ln #60, Bellevue, WA 98006Sold
- $370,0001 bd1 ba744 sqft12385 SE 41st Ln #61, Bellevue, WA 98006For Sale
A local agent can set up tours, give advice and negotiate with sellers.
Similar homes
- $560,0002 bd2 ba882 sqftCurrent Condominium, Bellevue, WA 98006Active
 MLS ID #2528942, Li Fu. NWMLS as distributed by MLS GRID
 - $399,0002 bd2 ba995 sqftChateau Ville, Bellevue, WA 98006Active
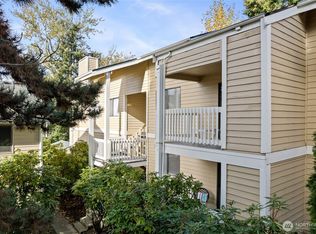 MLS ID #2553156, Sharon Liu. NWMLS as distributed by MLS GRID
 - $370,0001 bd1 ba744 sqftConcord Hill, Bellevue, WA 98006Active
 MLS ID #2542091, Austin Miller. NWMLS as distributed by MLS GRID
 - $465,9502 bd2 ba1.1k sqftCherry Crest Vista, Bellevue, WA 98005Active
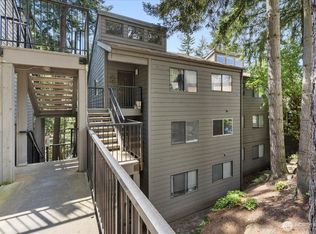 MLS ID #2529011, Lesley Nyarko. NWMLS as distributed by MLS GRID
 - $549,0002 bd2 ba983 sqftTowne Condo, Bellevue, WA 98005ActiveMLS ID #2487793, Gretchen Schmidt. NWMLS as distributed by MLS GRID
- $549,0003 bd2 ba1k sqftCompton Court, Bellevue, WA 98007ActiveMLS ID #2551161, Tamara J. Dean. NWMLS as distributed by MLS GRID
- $325,0001 bd1 ba690 sqftWensley Court, Bellevue, WA 98006ActiveMLS ID #2516461, Sarah Vincent. NWMLS as distributed by MLS GRID
- $469,9502 bd2 ba940 sqftRiverstone, Bellevue, WA 98007ActiveMLS ID #2546291, CL Tang. NWMLS as distributed by MLS GRID
- $425,0002 bd1 ba896 sqftBrookside Condo, Bellevue, WA 98004ActiveMLS ID #2546598, Angel Hou. NWMLS as distributed by MLS GRID
- $430,0002 bd2 ba912 sqftSammamish Bluffs, Issaquah, WA 98027ActiveMLS ID #2489636, Matt McManus. NWMLS as distributed by MLS GRID
- $345,0002 bd1 ba784 sqftNewport Hills Condo, Bellevue, WA 98006ActiveMLS ID #2449554, Henry Ung. NWMLS as distributed by MLS GRID
- $355,0001 bd1 ba783 sqftNewport Crest Condo, Bellevue, WA 98006ActiveMLS ID #2465293, Joseph Q. Bauman. NWMLS as distributed by MLS GRID
- $458,0002 bd1 ba966 sqftCedar Ridge, Redmond, WA 98052ActiveMLS ID #2532705, Amanda Sipos. NWMLS as distributed by MLS GRID
- $498,0002 bd2 ba1k sqftMagnolia Villager, Seattle, WA 98199ActiveMLS ID #2524898, Ginger Ard. NWMLS as distributed by MLS GRID
- $520,0002 bd2 ba1k sqftCedar Ridge, Redmond, WA 98052ActiveMLS ID #2535334, Danielle Austin. NWMLS as distributed by MLS GRID
- $425,0003 bd2 ba1.1k sqftSammamish Bluffs, Issaquah, WA 98027ActiveMLS ID #2545753, Cary Porter. NWMLS as distributed by MLS GRID
- $349,3601 bd1 ba734 sqftSunset Ridge Of Bellevue Condo, Bellevue, WA 98007ActiveMLS ID #2552724, Hao Sun. NWMLS as distributed by MLS GRID
- $479,0002 bd2 ba1k sqftSixty-01, Redmond, WA 98052ActiveMLS ID #2541969, Sabranie J. Coyne. NWMLS as distributed by MLS GRID
- $499,9503 bd2 ba1.1k sqftWoodside Terrace, Kirkland, WA 98034ActiveMLS ID #2549252, Peter Brown. NWMLS as distributed by MLS GRID
- $698,0002 bd3 ba1k sqft1230 101st Place NE #1230, Bellevue, WA 98004ActiveMLS ID #2503259, Lynn Crane. NWMLS as distributed by MLS GRID
