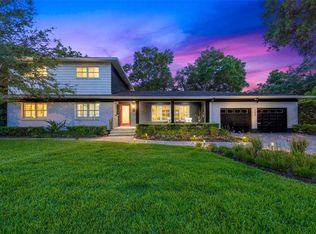
Nestled under the canopy of Allendale’s iconic oaks and surrounded by lush, mature landscaping, this breathtaking 5-bedroom, 4 full bathroom, and 2 half bathroom home is where mid-century charm meets approachable luxury. Thoughtfully updated and brimming with character, every detail has been designed to delight. The newly renovated chef’s kitchen is a true showpiece, featuring a statement copper hood, gas range, blush-toned cabinetry with abundant storage. Adjacent, the eat-in breakfast nook—encased in elegant window-paned glass—offers tranquil views of the private, fenced backyard, the perfect spot to enjoy your morning coffee or a relaxed home cooked meal. Hosting is effortless in the mid-century-inspired wood and brick entertaining room. Soaring ceilings and expansive windows bathe the space in natural light, creating a warm and inviting atmosphere. The living room, with its newly tiled wood-burning fireplace, seamlessly ties into the home’s timeless aesthetic, offering a cozy space to watch TV or gather together for a board game. The home’s flexible layout includes five generously sized bedrooms, three of which feature en-suite bathrooms. The newly remodeled primary suite is a sanctuary unto itself, complete with a spa-like bathroom outfitted with a dual-sink vanity and a sleek, modern shower. Conveniently located on the same floor as three additional bedrooms; and, downstairs you'll find a recreational room or nanny/mother-in-law's suite with en suite bathroom. This layout is ideal for families or those who love to host. Practical features abound, from the block construction and spacious 2-car garage with abundant storage to peace-of-mind upgrades like SOLAR PANELS (2022), a newer ROOF (2019), whole-house backup GENERATOR (2019) and a TRANE 5-ton AC system (2017). And while the home boasts a beautifully landscaped backyard, there’s even room to add a pool, should you desire. Set in the coveted Allendale neighborhood, where tree-lined streets and a sense of community reign, this home offers not only timeless elegance and modern comfort but also a prime location outside flood zones—no flood insurance required. NON FLOOD ZONE/NON EVACUATION ZONE. Sitting 45 FEET ABOVE SEA LEVEL.
Sold for $2,075,000
Street View
$2,075,000
1239 43RD AVENUE N, ST PETERSBURG, FL 33703
5beds
3,913sqft
Single Family Residence
Built in 1957
0.26 Acres Lot
$2,074,800 Zestimate®
$530/sqft
$6,612 Estimated rent
Home value
$2,074,800
$1.91M - $2.24M
$6,612/mo
Zestimate® history
Owner options
List your home for rent
$6,612/mo
Rent Zestimate®
Find your next renter with Zillow Rental Manager. Plus, with online applications, you can quickly screen prospective tenants – for free.
$6,612/mo
Rent Zestimate®
Refinance and save
$14,193/mo
Est. payment
Refinancing to a lower rate could help reduce your monthly payments and save thousands over the life of the loan.
$14,193/mo
Est. payment
Explore your selling options
Work with a Zillow partner agent
Leverage their expertise and Zillow's premium Showcase listings to get your home seen by more buyers.
Get startedList with your own agent
Get your home in front of millions of buyers by listing it on Zillow.
Learn how to do itSell it yourself
Take full control of how buyers see your home on Zillow by listing For Sale by Owner (FSBO).
List your homeWhat's special
Five generously sized bedroomsGas rangeBeautifully landscaped backyardStatement copper hoodNewly remodeled primary suiteNewly tiled wood-burning fireplace
Zillow last checked:
Listing updated:
Listed by:
Tess Mullinax 727-599-3617,
COMPASS FLORIDA LLC 727-380-2067
Bought with:
Marissa Suttell, 3308485
CORCORAN DWELLINGS
Source: Stellar MLS,MLS#: TB8490350 Originating MLS: Suncoast Tampa
Originating MLS: Suncoast Tampa
Facts & features
Interior
Bedrooms & bathrooms
- Bedrooms: 5
- Bathrooms: 6
- Full bathrooms: 4
- 1/2 bathrooms: 2
Rooms
- Room types: Den/Library/Office, Family Room
Primary bedroom
- Features: Built-in Closet
- Level: Second
- Area: 280 Square Feet
- Dimensions: 14x20
Primary bathroom
- Features: Dual Sinks, En Suite Bathroom, Exhaust Fan, Shower No Tub
- Level: Second
- Area: 80 Square Feet
- Dimensions: 8x10
Kitchen
- Features: Kitchen Island
- Level: First
- Area: 315 Square Feet
- Dimensions: 15x21
Living room
- Level: First
- Area: 384 Square Feet
- Dimensions: 16x24
Heating
- Central
Cooling
- Central Air
Appliances
- Included: Dishwasher, Dryer, Electric Water Heater, Microwave, Range, Range Hood, Refrigerator, Washer
- Laundry: Inside
Features
- Built-in Features, Ceiling Fan(s), PrimaryBedroom Upstairs, Solid Surface Counters, Thermostat, Vaulted Ceiling(s)
- Flooring: Tile, Travertine, Hardwood
- Windows: Skylight(s), Window Treatments
- Has fireplace: Yes
- Fireplace features: Living Room, Wood Burning
Interior area
- Total structure area: 4,801
- Total interior livable area: 3,913 sqft
Property
Parking
- Total spaces: 2
- Parking features: Garage Door Opener, Oversized
- Attached garage spaces: 2
- Details: Garage Dimensions: 23x23
Features
- Levels: Multi/Split
- Patio & porch: Patio, Porch
- Exterior features: Irrigation System
Lot
- Size: 0.26 Acres
- Dimensions: 75 x 146
- Features: Above Flood Plain
- Residential vegetation: Mature Landscaping, Oak Trees
Details
- Parcel number: 013116586980100260
- Special conditions: None
Construction
Type & style
- Home type: SingleFamily
- Architectural style: Mid-Century Modern
- Property subtype: Single Family Residence
Materials
- Block, Stucco
- Foundation: Crawlspace, Slab
- Roof: Shingle
Condition
- New construction: No
- Year built: 1957
Utilities & green energy
- Electric: Photovoltaics Seller Owned
- Sewer: Public Sewer
- Water: Public
- Utilities for property: BB/HS Internet Available, Cable Available, Cable Connected, Electricity Connected, Phone Available, Propane, Public, Sewer Connected, Water Connected
Green energy
- Energy generation: Solar
Community & HOA
Community
- Pet fee: $0 monthly
- Subdivision: MONTICELLO PARK
HOA
- Has HOA: No
Location
- Region: Saint Petersburg
Financial & listing details
- Price per square foot: $530/sqft
- Tax assessed value: $1,206,007
- Annual tax amount: $15,270
- Date on market: 3/25/2026
- Cumulative days on market: 29 days
- Listing terms: Cash,Conventional
- Ownership: Fee Simple
- Total actual rent: 0
- Electric utility on property: Yes
- Road surface type: Paved
Price history
| Date | Event | Price |
|---|---|---|
| 6/23/2026 | Sold | $2,075,000-4.6%$530/sqft |
Source:  Stellar MLS #TB8490350 Report a problem Stellar MLS #TB8490350 Report a problem | ||
| 4/25/2026 | Pending sale | $2,175,000$556/sqft |
Source: Stellar MLS #TB8490350 Report a problem | ||
| 3/25/2026 | Listed for sale | $2,175,000+148.6%$556/sqft |
Source: Stellar MLS #TB8490350 Report a problem | ||
| 4/6/2021 | Sold | $875,000-2.7%$224/sqft |
Source: Public Record Report a problem | ||
| 2/22/2021 | Pending sale | $899,000$230/sqft |
Source: Stellar MLS #U8109441 Report a problem | ||
| 2/10/2021 | Listed for sale | $899,000$230/sqft |
Source:  Keller Williams #U8109441 Report a problem Keller Williams #U8109441 Report a problem | ||
| 2/2/2021 | Pending sale | $899,000$230/sqft |
Source: KELLER WILLIAMS ST PETE REALTY #U8109441 Report a problem | ||
| 1/28/2021 | Listed for sale | $899,000+0.1%$230/sqft |
Source: Stellar MLS #U8109441 Report a problem | ||
| 10/14/2019 | Listing removed | $898,000$229/sqft |
Source: EXP REALTY LLC #U8053576 Report a problem | ||
| 10/3/2019 | Pending sale | $898,000$229/sqft |
Source: EXP REALTY LLC #U8053576 Report a problem | ||
| 10/3/2019 | Listed for sale | $898,000$229/sqft |
Source: EXP REALTY LLC #U8053576 Report a problem | ||
| 8/30/2019 | Listing removed | $898,000$229/sqft |
Source: EXP REALTY LLC #U8053576 Report a problem | ||
| 8/12/2019 | Price change | $898,000-0.8%$229/sqft |
Source: EXP REALTY LLC #U8053576 Report a problem | ||
| 7/29/2019 | Price change | $904,900-2.2%$231/sqft |
Source: EXP REALTY LLC #U8053576 Report a problem | ||
| 7/28/2019 | Listed for sale | $924,900$236/sqft |
Source: EXP REALTY LLC #U8053576 Report a problem | ||
| 7/28/2019 | Pending sale | $924,900$236/sqft |
Source: EXP REALTY LLC #U8053576 Report a problem | ||
| 7/4/2019 | Price change | $924,900-2.5%$236/sqft |
Source: RE/MAX METRO II #U8039798 Report a problem | ||
| 6/23/2019 | Price change | $949,000-1.4%$243/sqft |
Source: RE/MAX METRO II #U8039798 Report a problem | ||
| 5/30/2019 | Price change | $962,000-1%$246/sqft |
Source: RE/MAX METRO II #U8039798 Report a problem | ||
| 5/17/2019 | Price change | $972,000-1%$248/sqft |
Source: RE/MAX METRO II #U8039798 Report a problem | ||
| 4/2/2019 | Listed for sale | $982,000+59.7%$251/sqft |
Source: RE/MAX METRO II #U8039798 Report a problem | ||
| 9/17/2003 | Sold | $615,000+41.4%$157/sqft |
Source: Public Record Report a problem | ||
| 2/26/2002 | Sold | $435,000$111/sqft |
Source: Public Record Report a problem | ||
Public tax history
| Year | Property taxes | Tax assessment |
|---|---|---|
| 2025 | $15,270 +5.2% | $809,185 +2.9% |
| 2024 | $14,516 +1.4% | $786,380 +3% |
| 2023 | $14,317 +2.3% | $763,476 +3% |
| 2022 | $13,996 +71.2% | $741,239 +71.8% |
| 2021 | $8,175 -0.2% | $431,385 +1.4% |
| 2020 | $8,190 +1.7% | $425,429 +2.3% |
| 2019 | $8,052 | $415,864 +1.9% |
| 2018 | $8,052 +1.3% | $408,110 +2.1% |
| 2017 | $7,945 +1.8% | $399,716 +2.1% |
| 2016 | $7,806 -1.4% | $391,495 +0.7% |
| 2015 | $7,914 +0.5% | $388,774 +0.8% |
| 2014 | $7,875 +0.6% | $385,688 +1.5% |
| 2013 | $7,828 +1.9% | $379,988 +1.7% |
| 2012 | $7,683 | $373,636 -2.8% |
| 2011 | -- | $384,265 -11.6% |
| 2010 | -- | $434,549 -11.6% |
| 2009 | -- | $491,402 -4.6% |
| 2008 | $10,220 | $515,003 +3% |
| 2007 | -- | $500,003 +0.2% |
| 2005 | -- | $499,100 +8.5% |
| 2004 | $10,568 +31.5% | $459,800 +29.8% |
| 2003 | $8,040 +59.4% | $354,200 +13% |
| 2002 | $5,043 | $313,400 +15.6% |
| 2001 | $5,043 +3.2% | $271,200 +7.4% |
| 2000 | $4,889 | $252,600 |
Find assessor info on the county website
Neighborhood: The Allendale Association
Nearby homes
- $868,200-- bd2 ba2.3k sqft1221 43rd Ave N, Saint Petersburg, FL 33703Off Market
- $774,200-- bd2 ba1.7k sqft1301 43rd Ave N, Saint Petersburg, FL 33703Off Market
- $2,482,500-- bd6 ba4.9k sqft1240 Monticello Blvd, Saint Petersburg, FL 33703Off Market
- $2,250,0005 bd5 ba3.9k sqft1250 Monticello Blvd N, Saint Petersburg, FL 33703Sold
- $1,442,9004 bd4 ba3.2k sqft1211 43rd Ave N, Saint Petersburg, FL 33703Off Market
- $688,800-- bd2 ba2.1k sqft1220 Monticello Blvd N, Saint Petersburg, FL 33703Off Market
- $1,250,0004 bd3 ba2.8k sqft1238 43rd Ave N, Saint Petersburg, FL 33703Sold
- $858,300-- bd2 ba2.2k sqft1321 43rd Ave N, Saint Petersburg, FL 33703Off Market
Nearby schools
GreatSchools rating
- 6/10John M. Sexton Elementary SchoolGrades: PK-5Distance: 0.9 mi
- 3/10Meadowlawn Middle SchoolGrades: 6-8Distance: 1.1 mi
- 5/10Northeast High SchoolGrades: PK,9-12Distance: 0.8 mi
Get a cash offer in 3 minutes
Find out how much your home could sell for in as little as 3 minutes with a no-obligation cash offer.
Estimated market value
$2,074,800
Get a cash offer in 3 minutes
Find out how much your home could sell for in as little as 3 minutes with a no-obligation cash offer.
Estimated market value
$2,074,800
- Florida
- Pinellas County
- Saint Petersburg
- 33703
- The Allendale Association
- 1239 43RD AVENUE N
Nearby cities
Nearby neighborhoods
Nearby zip codes
Other Saint Petersburg Topics
- Apartments for Rent in 33703
- Houses for Sale in 33703
- Houses for Rent in 33703
- 33703 Real Estate
- Saint Petersburg Condos
- Houses for Sale in Saint Petersburg
- Newest Listings in Saint Petersburg
- Saint Petersburg Home Values
- Saint Petersburg Real Estate Agents
- Saint Petersburg Refinance
- Saint Petersburg Mortgage Rates
