Skip main navigation
Off market
  • $523,000

    1239 86th Ter N, Saint Petersburg, FL 33702

    2beds
    1,700sqft
    Single Family Residence
    Built in 1969
    0.25 Acres Lot
    $523,000 Zestimate®
    $308/sqft
    $2,686 Estimated rent

    Home value

    $523,000

    $486,000 - $565,000

    $2,686/mo

    Zestimate® history
    Loading
    Loading...

    Owner options

    List your home for rent

    $2,686/mo

    Rent Zestimate®

    Find your next renter with Zillow Rental Manager. Plus, with online applications, you can quickly screen prospective tenants – for free.

    Learn more

    $2,686/mo

    Rent Zestimate®

    Refinance and save

    $3,590/mo

    Est. payment

    Refinancing to a lower rate could help reduce your monthly payments and save thousands over the life of the loan.

    See today's rates

    $3,590/mo

    Est. payment

    Explore your selling options

    Work with a Zillow partner agent

    Leverage their expertise and Zillow's premium Showcase listings to get your home seen by more buyers.

    Get started

    List with your own agent

    Get your home in front of millions of buyers by listing it on Zillow.

    Learn how to do it

    Sell it yourself

    Take full control of how buyers see your home on Zillow by listing For Sale by Owner (FSBO).

    List your home

    What's special

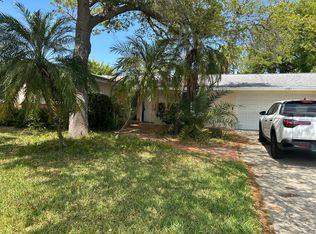
    LUXURY MASTERPIECE is ONE-OF-A-KIND - Located in Popular BARCLEY ESTATES! HIGH-END UPDATES THROUGHOUT! Home has been IMMACULATELY MAINTAINED. Too many upgrades to list. NEW ROOF (2017). NEW TRANE AC (DEC 2017). ALL Windows are HURRICANE/IMPACT! New Electric Panel (2020). High-End ENGINEERED WOOD FLOORING Throughout Home. This Spectacular home features a GORGEOUS CHEF'S KITCHEN with Luxurious Corian Counters, PREMIUM WOOD CABINETS w/ CUSTOM inserts to help you stay organized, Recessed Lighting & Tons of Storage. Large Formal Dining Room is very comfortable with extra-large window & plenty of natural light. Bonus Room with Captivating View makes a great OFFICE. OVERSIZED & UPDATED MASTER-SUITE is truly LUXURIOUS & includes MOUNTED TV; En-Suite Master Bathroom features Granite Countertop, Beautiful Wood Vanity, Premium FRAMELESS GLASS ENCLOSED SHOWER, & Custom Tile. Both Bedrooms are LARGE & include CUSTOM HUNTER DOUGLAS BLACKOUT SHADES. 2nd Bath also COMPLETELY UPDATED, and has bathtub w/ shower. Ranch style home feels VERY SPACIOUS w/ plenty of extra nooks and crannies to spread out. Plenty of Storage Space plus lots of large closets. LARGE FULLY-FENCED YARD w/ COVERED PORCH Plus Lush Landscaping & Brick Pavers - Perfect for having parties or enjoying quiet family time! Plenty of room to add a pool. Rain-Bird Irrigation System. Natural Gas Water Heater and Natural Gas Central Heat. Oversized Garage (store all your toys!) w/ Built-in Shelving PLUS Large Closet. Additional Storage w/ Premium STORAGE SHED. Hurricane-Braced Garage Door. Home is truly lovely w/ Architectural Style of Ranch. MOVE-IN-READY. Close to Downtown Clearwater, Airport, Carillon/Roosevelt Corridor, Shopping, Restaurants, & Beaches. Barcley Estates is a quiet neighborhood w/ manicured lawns and shade trees - one of the most sought-after communities! Enjoy block parties and a real sense of community. Come drive through this quaint neighborhood for yourself and make your appointment to see this home today!

    This property is off market, which means it's not currently listed for sale or rent on Zillow. This may be different from what's available on other websites or public sources.
    Originating MLS: Pinellas Suncoast

    Facts & features

    Interior

    Bedrooms & bathrooms
    • Bedrooms: 2
    • Bathrooms: 2
    • Full bathrooms: 2
    Heating
    • Other, Electric, Gas
    Cooling
    • Central
    Appliances
    • Included: Dishwasher, Dryer, Garbage disposal, Microwave, Range / Oven, Refrigerator, Washer
    • Laundry: In Garage
    Features
    • Ceiling Fans(s), Master Bedroom Downstairs, Stone Counters, Solid Wood Cabinets, Solid Surface Counters, Window Treatments
    • Flooring: Tile, Hardwood
    • Windows: Blinds, Window Treatments
    • Basement: Unfinished
    Interior area
    • Total interior livable area: 1,700 sqft

    Property

    Parking
    • Parking features: Garage - Attached
    Features
    • Levels: One
    • Patio & porch: Covered, Rear Porch
    • Exterior features: Stucco
    • Fencing: Wood
    • Has view: Yes
    • View description: None
    Lot
    • Size: 0.25 Acres
    • Dimensions: 95X110
    • Features: In City Limits, Oversized Lot, Sidewalk, Street Paved, Flood Insurance Required
    • Residential vegetation: Mature Landscaping, Trees/Landscaped
    Details
    • Additional structures: Shed(s)
    • Parcel number: 243016026820040110

    Construction

    Type & style
    • Home type: SingleFamily
    • Property subtype: Single Family Residence
    Materials
    • masonry
    • Foundation: Footing
    • Roof: Composition
    Condition
    • Year built: 1969

    Utilities & green energy

    • Sewer: Public Sewer
    • Utilities for property: Electricity Connected, Natural Gas Connected, Sewer Connected, BB/HS Internet Available, Cable Available, Sprinkler Recycled, Water Connected

    Community & HOA

    Community
    • Security: Smoke Detector(s)
    • Subdivision: BARCLEY ESTATES 2ND ADD
    HOA
    • Has HOA: Yes
    • HOA fee: $2 monthly
    Location
    • Region: Saint Petersburg

    Financial & listing details

    • Price per square foot: $308/sqft
    • Tax assessed value: $462,697
    • Annual tax amount: $8,368
    • Listing terms: Cash, Conventional, FHA, VA Loan
    • Ownership: Fee Simple

    Price history

    DateEventPrice
    5/27/2020Sold$360,000-1.4%$212/sqft
    Source: Public Record Report a problem
    3/26/2020Pending sale$365,000$215/sqft
    Source: ELEGANT CASAS CORP #U8079621 Report a problem
    3/23/2020Listed for sale$365,000+19.7%$215/sqft
    Source: ELEGANT CASAS CORP #U8079621 Report a problem
    2/1/2008Sold$305,000$179/sqft
    Source: Stellar MLS #U7313953 Report a problem
    2/9/2006Sold$305,000$179/sqft
    Source: Public Record Report a problem

    Public tax history

    YearProperty taxesTax assessment
    2025$8,368 +7.5%$462,697 +22%
    2024$7,787 +7.3%$379,240 +10%
    2023$7,260 +11.8%$344,764 +10%
    2022$6,492 +8.4%$313,422 +10%
    2021$5,990 +115.8%$284,929 +65.4%
    2020$2,775 +2.2%$172,247 +2.3%
    2019$2,716 $168,374 +1.9%
    2018$2,716 +1.7%$165,235 +2.1%
    2017$2,671 -1.9%$161,836 -1.2%
    2016$2,723 -1.4%$163,805 +0.7%
    2015$2,762 +0.7%$162,666 +0.8%
    2014$2,744 +0.9%$161,375 +1.5%
    2013$2,720 -2.2%$158,990 -1.5%
    2012$2,781 $161,415 -0.1%
    2011-- $161,532 -9.9%
    2010-- $179,291 -10.4%
    2009-- $200,109 -18.7%
    2008$5,304 $246,200 -7.5%
    2007-- $266,300 +16.5%
    2005-- $228,600 +22.2%
    2004$2,453 +1.8%$187,000 +8.3%
    2003$2,408 +3.8%$172,700 +15.4%
    2002$2,320 $149,600 +5.4%
    2001$2,320 +3.6%$141,900 +11.6%
    2000$2,240 $127,200
    Find assessor info on the county website

    Neighborhood: Barcley Estates

    Nearby schools

    GreatSchools rating
    Schools provided by the listing agent
    • Elementary: Sawgrass Lake Elementary-PN
    • Middle: Meadowlawn Middle-PN
    • High: Northeast High-PN

    Source: The MLS. This data may not be complete. We recommend contacting the local school district to confirm school assignments for this home.

    Get a cash offer in 3 minutes
    Find out how much your home could sell for in as little as 3 minutes with a no-obligation cash offer.
    Estimated market value
    $523,000
    Get a cash offer in 3 minutes
    Find out how much your home could sell for in as little as 3 minutes with a no-obligation cash offer.
    Estimated market value
    $523,000