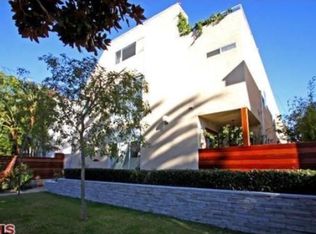
Stunning Designer Townhome, Full Custom Remodel in the Heart of Santa Monica. Discover this stunning and luxurious 3-bedroom, 2.5-bath designer townhome, fully reimagined with a complete custom remodel. Every inch has been thoughtfully curated with high-end finishes, blending modern elegance and functionality in a way that feels like your own private single-family home. Set within the esteemed Santa Monica-Malibu School District (Roosevelt Elementary, Lincoln Middle, and Santa Monica High) this residence is part of a charming, well-maintained, and lushly landscaped 7-unit complex with low HOA dues. Ideally located on a tree-lined street, you'll enjoy walkable access to all of Santa Monica's best offerings: boutique shopping on Montana, dining on Wilshire, Reed Park, Piper Preschool, the Fairmont, Rustic Canyon, Santa Monica Seafood, and of course, the Pacific Ocean just moments away. Inside, no expense was spared. The home showcases stunning hardwood floors, a gourmet custom kitchen with Bosch appliances, extensive built-in custom cabinetry, and sophisticated luxury lighting throughout. Spa-inspired bathrooms, two cozy fireplaces, and a library-style dining room add both comfort and character. With over 1,500 sq. ft. of living space, natural light floods through the home, highlighting its seamless indoor-outdoor flow. Multiple outdoor retreats invite year-round enjoyment of the coastal breeze including a private rooftop deck with sweeping city and mountain views, and additional patios with pet-friendly turf and upgraded drainage. The attached, direct-entry two-car garage features epoxy flooring and new custom storage cabinetry, making organization effortless. Outdoor storage cabinets and thoughtfully designed spaces add even more convenience. This rare townhome embodies the very best of Santa Monica coastal living: designer craftsmanship, a walkable beachside lifestyle, and a tranquil retreat in the heart of the city. Highlights: Full custom remodel with designer finishes throughout. Bosch high-end appliances & gourmet kitchen with custom cabinetry. Luxury lighting fixtures & extensive built-ins for maximum storage. Two fireplaces and over 1,500 sq. ft. of light-filled living space. Private rooftop deck with mountain & city views. Direct-entry 2-car garage with epoxy floors & built-in cabinetry. Located in the Santa Monica-Malibu School District, minutes to Montana Ave., Wilshire, Reed Park, brand new Equinox gym with rooftop pool, new Vons, Promenade, The Proper Hotel, and the beach
Sold for $1,557,750
Zillow last checked:
Listing updated:
Bought with:
Scott Price, DRE # 01418572
Compass
Source: CLAW,MLS#: 25604115
Price history
| Date | Event | Price |
|---|---|---|
| 3/4/2026 | Sold | $1,557,750-2.6%$1,010/sqft |
Source:  CLAW #25604115 Report a problem CLAW #25604115 Report a problem | ||
| 2/22/2026 | Pending sale | $1,599,000$1,037/sqft |
Source: CLAW #25604115 Report a problem | ||
| 2/12/2026 | Contingent | $1,599,000$1,037/sqft |
Source: CLAW #25604115 Report a problem | ||
| 2/4/2026 | Listed for sale | $1,599,000-3.1%$1,037/sqft |
Source: CLAW #25604115 Report a problem | ||
| 12/29/2025 | Listing removed | $1,650,000$1,070/sqft |
Source: CLAW #25604115 Report a problem | ||
| 11/6/2025 | Listed for sale | $1,650,000$1,070/sqft |
Source: CLAW #25604115 Report a problem | ||
| 10/28/2025 | Contingent | $1,650,000$1,070/sqft |
Source: CLAW #25604115 Report a problem | ||
| 10/10/2025 | Listed for sale | $1,650,000+8.1%$1,070/sqft |
Source: CLAW #25604115 Report a problem | ||
| 11/25/2024 | Sold | $1,527,000-4.5%$990/sqft |
Source: Public Record Report a problem | ||
| 11/23/2024 | Pending sale | $1,599,000$1,037/sqft |
Source: CLAW #24-404059 Report a problem | ||
| 10/25/2024 | Contingent | $1,599,000$1,037/sqft |
Source: CLAW #24-404059 Report a problem | ||
| 10/23/2024 | Listed for sale | $1,599,000$1,037/sqft |
Source: CLAW #24-404059 Report a problem | ||
| 10/10/2024 | Contingent | $1,599,000$1,037/sqft |
Source: CLAW #24-404059 Report a problem | ||
| 8/17/2024 | Price change | $1,599,000-3%$1,037/sqft |
Source: CLAW #24-404059 Report a problem | ||
| 8/11/2024 | Price change | $1,649,000-1.6%$1,069/sqft |
Source: CLAW #24-404059 Report a problem | ||
| 7/14/2024 | Price change | $1,675,000-1.4%$1,086/sqft |
Source: CLAW #24-404059 Report a problem | ||
| 6/14/2024 | Listed for sale | $1,698,500+30.2%$1,101/sqft |
Source: CLAW #24-404059 Report a problem | ||
| 1/12/2024 | Sold | $1,305,000+15%$846/sqft |
Source: Public Record Report a problem | ||
| 1/10/2024 | Pending sale | $1,135,000$736/sqft |
Source: CLAW #23-335343 Report a problem | ||
| 12/14/2023 | Contingent | $1,135,000$736/sqft |
Source: CLAW #23-335343 Report a problem | ||
| 12/1/2023 | Listed for sale | $1,135,000$736/sqft |
Source: CLAW #23-335343 Report a problem | ||
Nearby homes
- $1,422,3003 bd4 ba1.7k sqft1239 9th St APT 1, Santa Monica, CA 90401Off Market
- $1,410,0003 bd3 ba1.4k sqft1239 9th St APT 2, Santa Monica, CA 90401Sold

- $1,148,4002 bd3 ba1.4k sqft1239 9th St APT 3, Santa Monica, CA 90401Off Market
- $1,325,0003 bd3 ba1.4k sqft1239 9th St APT 5, Santa Monica, CA 90401Sold
Get a cash offer in 3 minutes
Find out how much your home could sell for in as little as 3 minutes with a no-obligation cash offer.
Estimated market value
$1,571,300
