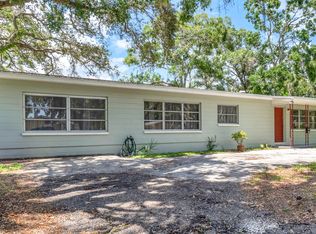
One or more photo(s) has been virtually staged. Charming mid-century modern St. Petersburg home offering flexible living space and classic Florida character on an expansive 14,244 sq ft lot filled with natural Florida landscaping. The main residence features 3 bedrooms and 2 bathrooms, along with a spacious bonus room with built-in shelving that works beautifully as a home office, library, or additional living space. The home also includes a separate laundry room for added convenience. An inviting covered front patio with beautiful exposed wood beam ceiling, classic tile flooring, and ample space for outdoor dining and entertaining creates a warm welcome and the perfect place to relax and enjoy the Florida lifestyle. The main bedroom has been recently renovated and features a skylight, mini-split system, and a private side courtyard, creating a peaceful retreat within the home. Recent updates include a new A/C system installed in 2023 and a roof replaced in 2020. The home experienced no hurricane dame and is not located in a flood zone offering added peace of mind. Outdoor living continues with a large 16,000 gallon swimming pool and separate above-ground hot tub, ideal for relaxing or hosting gatherings. A separate in-law suite (1 bedroom, 1 bathroom) located in its own structure provides privacy and flexibility for guests, extended family, or potential rental use. Additional highlights include a two-car garage and a layout that blends comfort, character, and versatility. Conveniently located near Interstate access, making it easy to reach downtown St. Petersburg, St. Pete Beach, Fort De Soto Park, and other popular Gulf beaches, while still offering quick access to shopping, dining, and local parks throughout the area.
Sold for $805,000
$805,000
1239 ALCAZAR WAY S, ST PETERSBURG, FL 33705
3beds
2,177sqft
Single Family Residence
Built in 1957
0.33 Acres Lot
$800,500 Zestimate®
$370/sqft
$4,807 Estimated rent
Home value
$800,500
$728,000 - $873,000
$4,807/mo
Zestimate® history
Owner options
List your home for rent
$4,807/mo
Rent Zestimate®
Find your next renter with Zillow Rental Manager. Plus, with online applications, you can quickly screen prospective tenants – for free.
$4,807/mo
Rent Zestimate®
Refinance and save
$5,580/mo
Est. payment
Refinancing to a lower rate could help reduce your monthly payments and save thousands over the life of the loan.
$5,580/mo
Est. payment
Explore your selling options
Work with a Zillow partner agent
Leverage their expertise and Zillow's premium Showcase listings to get your home seen by more buyers.
Get startedList with your own agent
Get your home in front of millions of buyers by listing it on Zillow.
Learn how to do itSell it yourself
Take full control of how buyers see your home on Zillow by listing For Sale by Owner (FSBO).
List your homeWhat's special
Two-car garagePrivate side courtyardSeparate laundry roomSeparate above-ground hot tubFlexible living spaceMini-split systemClassic tile flooring
Zillow last checked:
Listing updated:
Listed by:
Sumi Fink 727-488-3729,
CHARLES RUTENBERG REALTY INC 727-538-9200
Bought with:
Leah Herzwurm, 3362981
COMPASS FLORIDA LLC
Source: Stellar MLS,MLS#: TB8482093 Originating MLS: Suncoast Tampa
Originating MLS: Suncoast Tampa
Facts & features
Interior
Bedrooms & bathrooms
- Bedrooms: 3
- Bathrooms: 3
- Full bathrooms: 3
Rooms
- Room types: Bonus Room
Primary bedroom
- Features: En Suite Bathroom, Walk-In Closet(s)
- Level: First
- Area: 168 Square Feet
- Dimensions: 14x12
Bathroom 2
- Level: First
- Area: 144 Square Feet
- Dimensions: 12x12
Bathroom 3
- Features: En Suite Bathroom
- Level: First
- Area: 144 Square Feet
- Dimensions: 12x12
Dining room
- Level: First
- Area: 209 Square Feet
- Dimensions: 19x11
Kitchen
- Level: First
- Area: 110 Square Feet
- Dimensions: 10x11
Living room
- Level: First
- Area: 368 Square Feet
- Dimensions: 23x16
Heating
- Central, Electric
Cooling
- Central Air
Appliances
- Included: Oven, Cooktop, Dishwasher, Disposal, Dryer, Range Hood, Washer
- Laundry: Electric Dryer Hookup, Inside, Laundry Room, Washer Hookup
Features
- Living Room/Dining Room Combo, Open Floorplan, In-Law Floorplan
- Flooring: Concrete
- Doors: Outdoor Shower, Sliding Doors
- Has fireplace: Yes
- Fireplace features: Living Room, Wood Burning
Interior area
- Total structure area: 3,275
- Total interior livable area: 2,177 sqft
Property
Parking
- Total spaces: 2
- Parking features: Garage
- Garage spaces: 2
- Details: Garage Dimensions: 20X20
Features
- Levels: One
- Stories: 1
- Patio & porch: Covered
- Exterior features: Outdoor Shower
- Has private pool: Yes
- Pool features: Gunite, In Ground
- Has spa: Yes
- Spa features: Above Ground
- Fencing: Fenced
- Has view: Yes
- View description: Pool
Lot
- Size: 0.33 Acres
- Dimensions: 93 x 150
- Features: Corner Lot, City Lot, Oversized Lot
- Residential vegetation: Mature Landscaping, Trees/Landscaped
Details
- Parcel number: 013216493920640010
- Special conditions: None
Construction
Type & style
- Home type: SingleFamily
- Architectural style: Mid-Century Modern
- Property subtype: Single Family Residence
Materials
- Wood Frame
- Foundation: Slab
- Roof: Other
Condition
- Completed
- New construction: No
- Year built: 1957
Utilities & green energy
- Sewer: Public Sewer
- Water: Public
- Utilities for property: BB/HS Internet Available, Cable Available, Electricity Available, Electricity Connected, Public, Sewer Available, Sewer Connected, Water Available, Water Connected
Community & HOA
Community
- Pet fee: $0 monthly
- Subdivision: LAKEWOOD ESTATES SEC A
HOA
- Has HOA: No
Location
- Region: Saint Petersburg
Financial & listing details
- Price per square foot: $370/sqft
- Tax assessed value: $457,481
- Annual tax amount: $7,238
- Date on market: 3/4/2026
- Cumulative days on market: 5 days
- Listing terms: Cash,Conventional,VA Loan
- Ownership: Fee Simple
- Total actual rent: 0
- Electric utility on property: Yes
- Road surface type: Paved, Asphalt
Price history
| Date | Event | Price |
|---|---|---|
| 4/13/2026 | Sold | $805,000+1.9%$370/sqft |
Source:  Stellar MLS #TB8482093 Report a problem Stellar MLS #TB8482093 Report a problem | ||
| 3/9/2026 | Pending sale | $790,000$363/sqft |
Source: Stellar MLS #TB8482093 Report a problem | ||
| 3/4/2026 | Listed for sale | $790,000+132.4%$363/sqft |
Source: Stellar MLS #TB8482093 Report a problem | ||
| 3/6/2020 | Sold | $340,000+4.6%$156/sqft |
Source: Public Record Report a problem | ||
| 1/10/2020 | Pending sale | $325,000$149/sqft |
Source: RE/MAX METRO #U8070179 Report a problem | ||
| 1/6/2020 | Listed for sale | $325,000$149/sqft |
Source: RE/MAX METRO #U8070179 Report a problem | ||
Public tax history
| Year | Property taxes | Tax assessment |
|---|---|---|
| 2025 | $7,540 +5.4% | $421,137 +2.9% |
| 2024 | $7,157 +1.6% | $409,268 +3% |
| 2023 | $7,046 +2.5% | $397,348 +3% |
| 2022 | $6,875 +6.7% | $385,775 +25.8% |
| 2021 | $6,445 +311.2% | $306,586 +164.8% |
| 2020 | $1,567 +2.7% | $115,778 +2.3% |
| 2019 | $1,526 | $113,175 +1.9% |
| 2018 | $1,526 +2.2% | $111,065 +2.1% |
| 2017 | $1,494 +3.4% | $108,781 +2.1% |
| 2016 | $1,445 -1.4% | $106,544 +0.7% |
| 2015 | $1,466 -2.4% | $105,803 -1.2% |
| 2014 | $1,501 +11.2% | $107,056 +7.4% |
| 2013 | $1,350 -7.3% | $99,691 -4.2% |
| 2012 | $1,457 | $104,078 -9.9% |
| 2011 | -- | $115,536 0% |
| 2010 | -- | $115,591 +2.7% |
| 2009 | -- | $112,552 +0.1% |
| 2008 | $1,547 | $112,440 +3% |
| 2007 | -- | $109,165 -32.9% |
| 2005 | -- | $162,600 +11.2% |
| 2004 | $1,833 +2% | $146,200 +0.1% |
| 2003 | $1,797 +32.1% | $146,100 +18.3% |
| 2002 | $1,360 | $123,500 +36.9% |
| 2001 | $1,360 +4.2% | $90,200 +12.2% |
| 2000 | $1,306 | $80,400 |
Find assessor info on the county website
Neighborhood: Lakewood
Nearby homes
- $321,700-- bd2 ba1.1k sqft1217 Alcazar Way S, Saint Petersburg, FL 33705Off Market
- $311,600-- bd2 ba1.2k sqft1228 Asturia Way S, Saint Petersburg, FL 33705Off Market
- $272,400-- bd1 ba1k sqft1220 Asturia Way S, Saint Petersburg, FL 33705Off Market
- $332,5003 bd2 ba1.4k sqft1209 Alcazar Way S, Saint Petersburg, FL 33705Off Market
- $364,800-- bd2 ba1.6k sqft1238 Alcazar Way S, Saint Petersburg, FL 33705Off Market
- $335,0002 bd1 ba974 sqft1230 Alcazar Way S, Saint Petersburg, FL 33705Off Market
- $304,6003 bd1 ba1.1k sqft1212 Asturia Way S, Saint Petersburg, FL 33705Off Market
- $389,900-- bd2 ba1.4k sqft1220 Alcazar Way S, Saint Petersburg, FL 33705Off Market
Nearby schools
GreatSchools rating
- 4/10Lakewood Elementary SchoolGrades: PK-5Distance: 1 mi
- 4/10Bay Point Middle SchoolGrades: 6-8Distance: 0.8 mi
- 4/10Lakewood High SchoolGrades: 9-12Distance: 0.2 mi
Get a cash offer in 3 minutes
Find out how much your home could sell for in as little as 3 minutes with a no-obligation cash offer.
Estimated market value
$800,500
Get a cash offer in 3 minutes
Find out how much your home could sell for in as little as 3 minutes with a no-obligation cash offer.
Estimated market value
$800,500
- Florida
- Pinellas County
- Saint Petersburg
- 33705
- Lakewood
- 1239 ALCAZAR WAY S
Nearby cities
Nearby neighborhoods
Nearby zip codes
Other Saint Petersburg Topics
- Apartments for Rent in 33705
- Houses for Sale in 33705
- Houses for Rent in 33705
- 33705 Real Estate
- Saint Petersburg Condos
- Houses for Sale in Saint Petersburg
- Newest Listings in Saint Petersburg
- Saint Petersburg Home Values
- Saint Petersburg Real Estate Agents
- Saint Petersburg Refinance
- Saint Petersburg Mortgage Rates
