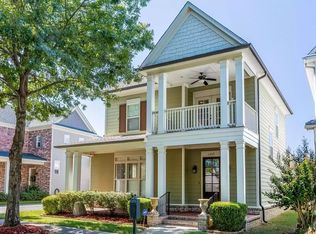
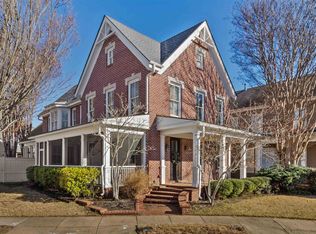
This great floor plan is ideal for family reunions or entertaining with friends.When you first approach the home you are welcomed by the inviting front porch. Walk through the double front doors and you are struck by the soaring 10 foot ceilings and a spacious dining room large enough to host and celebrate holiday dinners. Wood floors flow throughout the home. A butler's pantry is situated between the kitchen and dining room. The spacious kitchen is beautifully appointed with rich cabinets and granite counter tops as well as stainless steel appliances and an Island sink. The kitchen island also serves as a breakfast bar, a convenient place to have a snack while watching TV in the living room. While in the kitchen, it's evident how open this plan is. The kitchen and living room flow well together and open to a large covered side porch through the double French doors. Entertaining at its finest.It is a stunning floor plan with even more features.Still on the first level, the master suite is large and has an equally impressive master bath. The master bath boasts a separate glass shower with bench and additional spray jets, natural stone tile, whirlpool tub, rich bathroom fixtures and large walk in closet.The second level of the home has two additional bedrooms and a separate loft / living area that opens to the second level balcony overlooking the neighborhood. Walk down the hallway of the second level and there is an additional room that can be used as an office or hobby room.Finally, the model home was built with an optional large 400 square foot media room complete with a butler's pantry and bar sink, built in shelving for audio / video equipment and pre wired for theater surround sound.
This property is off market, which means it's not currently listed for sale or rent on Zillow. This may be different from what's available on other websites or public sources.