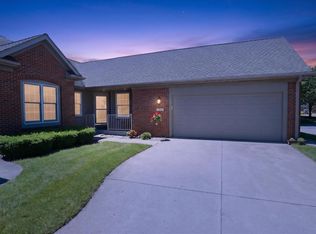
CHECK Out this 3 BR 3 bath condo in Keystone Pointe. This well maintained end unit has lots of natural light, an open living room with dining area. The kitchen has lots of cabinets, appliances are included, a pantry and a breakfast nook. Primary BR with adjoining bath and walk-in closet. Main level laundry. Sliding glass doors to patio. Finished basement with large family room with daylight windows, the 3rd BR with egress window & walk-in closet and 3rd bath. There's a storage room and workshop area. 2 car garage is finished and the floor is painted too. You'll enjoy the comfortable condo lifestyle with the HOA covering lawn care, snow removal, roof, water, sewer, and community pool.
Active
$230,000
1239 Camden Ct, Goshen, IN 46526
3beds
2,056sqft
Condominium
Built in 2001
-- sqft lot
$228,500 Zestimate®
$--/sqft
$399/mo HOA
What's special
Main level laundryBreakfast nookLots of natural light
- 3 days |
- 615 |
- 20 |
Likely to sell faster than
Zillow last checked:
Listing updated:
Listed by:
Sheila Showalter Cell:574-536-5815,
RE/MAX Results
Source: IRMLS,MLS#: 202628679
Loading...
Facts & features
Interior
Bedrooms & bathrooms
- Bedrooms: 3
- Bathrooms: 3
- Full bathrooms: 3
- Main level bedrooms: 2
Bedroom 1
- Level: Main
Bedroom 2
- Level: Main
Family room
- Level: Lower
- Area: 490
- Dimensions: 35 x 14
Kitchen
- Level: Main
- Area: 153
- Dimensions: 17 x 9
Living room
- Level: Main
- Area: 350
- Dimensions: 25 x 14
Heating
- Natural Gas, Forced Air
Cooling
- Central Air
Appliances
- Included: Dishwasher, Microwave, Refrigerator, Washer, Dryer-Electric, Electric Range, Gas Water Heater, Water Softener Owned
- Laundry: Main Level
Features
- Walk-In Closet(s), Eat-in Kitchen, Entrance Foyer, Main Level Bedroom Suite
- Flooring: Carpet, Vinyl
- Basement: Full,Finished,Concrete
- Has fireplace: No
Interior area
- Total structure area: 2,352
- Total interior livable area: 2,056 sqft
- Finished area above ground: 1,176
- Finished area below ground: 880
Video & virtual tour
Property
Parking
- Total spaces: 2
- Parking features: Attached, Concrete
- Attached garage spaces: 2
- Has uncovered spaces: Yes
Features
- Levels: One
- Stories: 1
- Patio & porch: Patio
- Pool features: Association
Lot
- Size: 6,534 Square Feet
- Features: Cul-De-Sac, Planned Unit Development, City/Town/Suburb
Details
- Parcel number: 201123102085.000015
Construction
Type & style
- Home type: Condo
- Architectural style: Ranch
- Property subtype: Condominium
Materials
- Brick, Vinyl Siding
Condition
- New construction: No
- Year built: 2001
Utilities & green energy
- Electric: NIPSCO
- Gas: NIPSCO
- Sewer: City
- Water: City
Community & HOA
Community
- Features: Pool
- Subdivision: Keystone Point
HOA
- Has HOA: Yes
- HOA fee: $1,197 quarterly
Location
- Region: Goshen
Financial & listing details
- Tax assessed value: $257,400
- Annual tax amount: $2,694
- Date on market: 7/17/2026
- Listing terms: Cash,Conventional
Estimated market value
$228,500
$217,000 - $240,000
$1,389/mo
Price history
| Date | Event | Price |
|---|---|---|
| 7/17/2026 | Listed for sale | $230,000 |
Source:  IRMLS #202628679 Report a problem IRMLS #202628679 Report a problem | ||
Public tax history
| Year | Property taxes | Tax assessment |
|---|---|---|
| 2025 | $2,851 +12.9% | $257,400 +10% |
| 2024 | $2,526 +5.4% | $234,000 +12.3% |
| 2023 | $2,398 +15.5% | $208,300 +6.9% |
| 2022 | $2,076 -1.3% | $194,800 +8.5% |
| 2021 | $2,104 +15.6% | $179,500 +8% |
| 2020 | $1,820 +5.9% | $166,200 +7.5% |
| 2019 | $1,718 +15.8% | $154,600 +1.4% |
| 2018 | $1,484 +9.8% | $152,500 +5% |
| 2017 | $1,351 | $145,200 +5% |
| 2016 | $1,351 +1% | $138,300 +10.6% |
| 2014 | $1,338 +1.8% | $125,000 |
| 2013 | $1,314 -3.2% | $125,000 -3.3% |
| 2012 | $1,357 +0.2% | $129,300 +0.2% |
| 2011 | $1,355 +4.5% | $129,100 -0.4% |
| 2010 | $1,296 -7.2% | $129,600 -7.2% |
| 2009 | $1,396 -23.4% | $139,600 +2.5% |
| 2007 | $1,821 +6.2% | $136,200 +3.6% |
| 2006 | $1,715 -20.5% | $131,500 |
| 2005 | $2,157 | $131,500 |
Find assessor info on the county website
Monthly payment
Est. payment
Payment breakdown
Explore the cost of this home by adjusting the details. Changes won't be saved.Climate risks
Neighborhood: 46526
Nearby schools
GreatSchools rating
- 6/10Parkside Elementary SchoolGrades: K-4Distance: 1.2 mi
- 6/10Goshen Middle SchoolGrades: 7-8Distance: 2.1 mi
- 3/10Goshen High SchoolGrades: 9-12Distance: 1.3 mi
Schools provided by the listing agent
- Elementary: Parkside
- Middle: Goshen
- High: Goshen
- District: Goshen Community Schools
Source: IRMLS. This data may not be complete. We recommend contacting the local school district to confirm school assignments for this home.
- $243,2002 bd2 ba1.3k sqft1237 Camden Ct, Goshen, IN 46526Off Market

- $214,1002 bd2 ba1.4k sqft1235 Camden Ct, Goshen, IN 46526Off Market

- $253,2002 bd2 ba1.1k sqft1241 Camden Ct, Goshen, IN 46526Off Market
- $268,6002 bd3 ba1.1k sqft1233 Camden Ct, Goshen, IN 46526Off Market
- $214,9002 bd2 ba1.4k sqft1243 Camden Ct, Goshen, IN 46526Off Market
- $257,0003 bd2 ba1.9k sqft1245 Camden Ct, Goshen, IN 46526Sold
- $312,6002 bd3 ba1.5k sqft1238 Camden Ct, Goshen, IN 46526Off Market
- $320,1003 bd3 ba1.4k sqft1234 Camden Ct, Goshen, IN 46526Off Market
A local agent can set up tours, give advice and negotiate with sellers.
A local lender can help you make sure your offer is ready when you are.
Similar homes
- $240,0003 bd2 ba1k sqft503 Colorado St, Goshen, IN 46526For Sale
 MLS ID #202628964, Justin Olivo, eXp Realty, LLC. IRMLS
 - $295,0005 bd3 ba2.1k sqft2611 Wynnewood Ct, Goshen, IN 46526For Sale
 MLS ID #202628666, Alex Lino, Cressy & Everett- Elkhart. IRMLS
 - $275,0003 bd3 ba2k sqft1452 Willow Ct, Goshen, IN 46528For Sale
 MLS ID #202629036, Jeff W Birky, Berkshire Hathaway HomeServices Goshen. IRMLS
 - $299,0003 bd3 ba2.5k sqft66147 Prairie View Dr, Goshen, IN 46526For Sale
 MLS ID #202628671, Ashley Lambright, Berkshire Hathaway HomeServices Elkhart. IRMLS
 - $--3 bd1 ba1.4k sqft1123 S 9th St, Goshen, IN 46526AuctionAuction.com 2
- $289,0003 bd2 ba1.2k sqft1604 Aspen Dr, Goshen, IN 46526For Sale By Owner
- $279,9004 bd3 ba2.3k sqft1633 Clover Creek Ln, Goshen, IN 46526For SaleMLS ID #202623219, Chantel Boone, RE/MAX Results. IRMLS
- $223,9002 bd2 ba1.6k sqft708 N Main St, Goshen, IN 46528For Sale By Owner
- $219,9003 bd2 ba1.3k sqft109 N Indiana Ave, Goshen, IN 46526For SaleMLS ID #202625415, Morgan Lytle, Realty Experts LLC. IRMLS
- $209,0003 bd2 ba1.5k sqft1507 Westmoor Pkwy, Goshen, IN 46526For SaleMLS ID #202621409, James Bausch, RE/MAX Results. IRMLS
- $150,0003 bd2 ba2.4k sqft60692 County Road 13, Goshen, IN 46526AuctionMLS ID #11871399, Philip Hahn, Hahn Auctioneers INC. My State MLS
- $287,9004 bd2 ba1.6k sqft66099 Grasslands Ln, Goshen, IN 46526For SaleMLS ID #202621435, Carlos Avelar, Fenix Realty, LLC. IRMLS
- $309,9003 bd3 ba2.6k sqft1311 Somerset Ct, Goshen, IN 46528For SaleMLS ID #202621794, Trey Forbes, Weichert Realtors - Hoosier Heartland. IRMLS
- $209,9004 bd1 ba1.6k sqft411 S Main St, Middlebury, IN 46540For SaleMLS ID #202628938, Daryle Lambright, RE/MAX Results. IRMLS
- $330,0004 bd3 ba2.1k sqft1241 Mintcrest Dr, Goshen, IN 46526For SaleMLS ID #202621060, Eric Beckham, JMG Indiana. IRMLS
- $275,0004 bd2 ba2k sqft64605 County Road 33, Goshen, IN 46528AuctionMLS ID #202624972, Steve Miller, RE/MAX Results. IRMLS
- $309,9004 bd2 ba1.9k sqft1312 Red Oak Dr, Goshen, IN 46526For SaleMLS ID #202607958, Carlos Avelar, Fenix Realty, LLC. IRMLS
- $185,0005 bd2 ba2.3k sqft122 Crescent St, Goshen, IN 46528For SaleMLS ID #202621378, James Bausch, RE/MAX Results. IRMLS
- $285,0003 bd2 ba1.5k sqft22657 Spicewood Dr, Goshen, IN 46528For SaleMLS ID #202628287, Ty Mishler, RE/MAX Results. IRMLS
- from $340,0003 bd2 ba1.6k sqftBaron Plan, Northbrooke, Goshen, IN 46526New ConstructionSchrock Homes
