Skip main navigation
Off market
  • $439,000

    1239 Canberra Ave, Orlando, FL 32806

    1beds
    1,526sqft
    Single Family Residence
    Built in 1956
    9,016 Square Feet Lot
    $439,000 Zestimate®
    $288/sqft
    $2,936 Estimated rent

    Home value

    $439,000

    $408,000 - $474,000

    $2,936/mo

    Zestimate® history
    Loading
    Loading...

    Owner options

    List your home for rent

    $2,936/mo

    Rent Zestimate®

    Find your next renter with Zillow Rental Manager. Plus, with online applications, you can quickly screen prospective tenants – for free.

    Learn more

    $2,936/mo

    Rent Zestimate®

    Refinance and save

    $3,194/mo

    Est. payment

    Refinancing to a lower rate could help reduce your monthly payments and save thousands over the life of the loan.

    See today's rates

    $3,194/mo

    Est. payment

    Explore your selling options

    Work with a Zillow partner agent

    Leverage their expertise and Zillow's premium Showcase listings to get your home seen by more buyers.

    Get started

    List with your own agent

    Get your home in front of millions of buyers by listing it on Zillow.

    Learn how to do it

    Sell it yourself

    Take full control of how buyers see your home on Zillow by listing For Sale by Owner (FSBO).

    List your home

    What's special

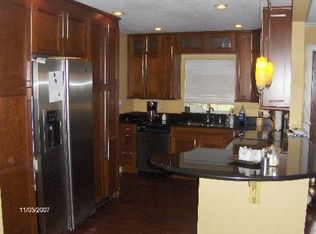
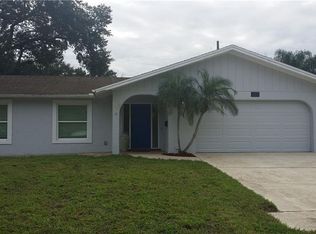
    EXCITING PRICE!!! No detail was left out! This is your chance to own a COMPLETE REVOVATION/REMODEL/ADDITION in the highly desired DOVER SHORES and HOURGLASS DISTRICT. This home boasts a completely OPEN FLOORPLAN with modern design elements. This gorgeous home is perfect for the owner that wants a stunning finished home. This home has been completely gutted and renovated top to bottom, including a newly constructed 600sqft Master Suite addition with great closets and a stunning bath. The master bath offers a beautifully tiled walk-in shower, a separate soaking tub, High End floor to ceiling Porcelain Tiles, and stylish vanity. You will be amazed at the top of the line finishes and attention to detail. UPDATED PLUMBING throughout! Upon entering the home you will be welcomed by a huge OPEN CONCEPT living area with BEAUTIFUL REAL 3/4 INCH HARDWOOD OAK floors throughout the home. There is a large open living and dining room that is visible from most rooms. Perfect for entertaining. There is a huge family room off the living/dining area, and it opens to a huge room with bar, BBQ and wide open, private space. Perfect for watching the game with friends, hosting a poker night, or relaxing and just watch the fireplace burn. Next is an incredible chefs kitchen with QUARTZ COUNTERTOPS, matching High End Fingerprint Resistant stainless appliances, and a huge open bar and food prep area. The floor plan is essential for ultimate privacy! In the Master Bedroom the open space will allow you to enjoy reading, watching television or just getting away from the world in your private oasis. The home opens from the kitchen/dining area allow ample room to enjoy the outdoors. There is a huge patio complete with smoker BBQ that is constructed of brick. A sink and finish table make this the ultimate BBQ king's paradise. There is a large laundry area in the garage that opens to your oversized garage. The ceilings are high and will accommodate extra hanging storage if needed. The style and finish of this home modern curb appeal. This is your chance to enjoy that Downtown Lifestyle without the hassle of living downtown! Top Rated Schools, Lake Como Elementary and Boone High School (Go Braves!), Just add to the allure of this home. Amazing restaurants, pubs, and breweries are just a short bike ride away in the vibrant Hourglass District. Hurry to Schedule your tour before its gone! The extra bedrooms were converted to a huge family room and can be converted back with a new configuration to suit you and your little room mates. This home is finished beautifully and centrally located in one of Conway's best areas.

    This property is off market, which means it's not currently listed for sale or rent on Zillow. This may be different from what's available on other websites or public sources.

    Originating MLS: Orlando Regional

    Facts & features

    Interior

    Bedrooms & bathrooms
    • Bedrooms: 1
    • Bathrooms: 2
    • Full bathrooms: 1
    • 1/2 bathrooms: 1
    Heating
    • Forced air
    Cooling
    • Central
    Appliances
    • Laundry: In Garage
    Features
    • Ceiling Fans(s), Master Bedroom Downstairs, Open Floorplan, Stone Counters, Walk-In Closet(s), Living Room/Dining Room Combo, Solid Surface Counters, Built in Features, Window Treatments, Central Vaccum, Attic Ventilator, L Dining
    • Windows: Insulated Windows, Blinds, Window Treatments, Drapes, Rods
    • Has fireplace: Yes
    • Fireplace features: Living Room, Wood Burning, Family Room
    Interior area
    • Structure area source: Public Records
    • Total interior livable area: 1,526 sqft

    Property

    Parking
    • Total spaces: 2
    • Parking features: Garage
    Features
    • Levels: One
    • Patio & porch: Deck, Patio, Front Porch
    • Fencing: Other, Vinyl
    Lot
    • Size: 9,016 Square Feet
    • Dimensions: 75X120
    • Features: In City Limits, Near Public Transit, Oversized Lot, Level/Flat, Sidewalk, Street Paved, Irregular Lot, Cleared
    • Residential vegetation: Mature Landscaping, Trees/Landscaped, Oak Trees
    Details
    • Additional structures: Other, Gazebo
    • Parcel number: 302232216002160
    • Zoning: R-1A

    Construction

    Type & style
    • Home type: SingleFamily
    • Architectural style: Ranch, Florida
    • Property subtype: Single Family Residence
    Materials
    • masonry
    • Roof: Metal
    Condition
    • Completed
    • Year built: 1956

    Utilities & green energy

    • Sewer: Public Sewer
    • Water: Public
    • Utilities for property: Electricity Connected, Phone Available, Sewer Connected, BB/HS Internet Available, Cable Available, Public, Street Lights, Underground Utilities, Water Available, Fire Hydrant, Sewer Available, Water Connected

    Community & HOA

    Community
    • Security: Security Lights
    • Subdivision: DOVER SHORES FOURTH ADD
    Location
    • Region: Orlando

    Financial & listing details

    • Price per square foot: $288/sqft
    • Tax assessed value: $373,463
    • Annual tax amount: $5,944
    • Listing terms: Cash, Conventional, FHA, VA Loan
    • Ownership: Fee Simple

    Price history

    DateEventPrice
    4/13/2021Sold$340,000-4.2%$223/sqft
    Source: Public Record Report a problem
    3/23/2021Pending sale$354,900$233/sqft
    Source: Stellar MLS #O5926987 Report a problem
    3/2/2021Listed for sale$354,900+254.9%$233/sqft
    Source: Stellar MLS #O5926987 Report a problem
    10/15/2004Sold$100,000$66/sqft
    Source: Public Record Report a problem

    Public tax history

    YearProperty taxesTax assessment
    2024$5,944 +4.8%$358,222 +3%
    2023$5,670 -2.4%$347,788 +11%
    2022$5,810 +246.3%$313,429 +151.1%
    2021$1,678 +1.2%$124,827 +1.4%
    2020$1,659 +1.6%$123,104 +2.3%
    2019$1,632 +1.5%$120,336 +1.9%
    2018$1,609 $118,092 -33.9%
    2017$1,609 +1.9%$178,629 +10.9%
    2016$1,579 +0.9%$161,080 +6.1%
    2015$1,564 -1.7%$151,807 +20.4%
    2014$1,591 +6.9%$126,080 +11.3%
    2013$1,489 +1.7%$113,293 +4.8%
    2012$1,463 -10.9%$108,117 -7.6%
    2011$1,642 +0%$117,070 -2.4%
    2010$1,641 $119,921 -15.4%
    2009-- $141,723 -9.9%
    2008$2,197 -3.7%$157,382 -14.3%
    2007$2,282 -5.2%$183,704 -2.2%
    2006$2,407 +0.5%$187,809 +32%
    2005$2,396 +4.4%$142,248 +24.5%
    2004$2,295 +2.4%$114,286 +3.4%
    2003$2,242 +15.9%$110,483 +16.5%
    2002$1,934 +4.5%$94,838 +7.7%
    2001$1,850 +14.5%$88,081 +18.2%
    2000$1,617 $74,539
    Find assessor info on the county website

    Neighborhood: Dover Shores West

    Nearby schools

    GreatSchools rating
    Schools provided by the listing agent
    • Elementary: Lake Como School K-8
    • Middle: Lake Como School K-8
    • High: Boone High

    Source: The MLS. This data may not be complete. We recommend contacting the local school district to confirm school assignments for this home.

    Get a cash offer in 3 minutes
    Find out how much your home could sell for in as little as 3 minutes with a no-obligation cash offer.
    Estimated market value
    $439,000
    Get a cash offer in 3 minutes
    Find out how much your home could sell for in as little as 3 minutes with a no-obligation cash offer.
    Estimated market value
    $439,000