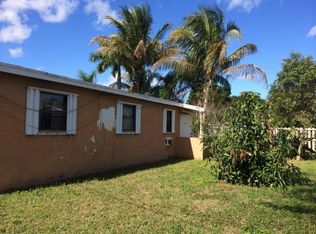
This spacious manufactured home has been meticulously remodeled to perfection. Featuring 5 bedrooms and 3 bathrooms, the property offers ample space for comfortable living. Enjoy the convenience of generous parking accommodations and a thoughtfully designed layout. The home also includes a separate mother-in-law suite, ideal for extended family, guests, or potential rental income.
Sold for $135,800
$135,800
1239 Cathy Drive Lot 231, West Palm Beach, FL 33409
5beds
1,548sqft
Manufactured Home, Single Family Residence
Built in 1984
-- sqft lot
$139,300 Zestimate®
$88/sqft
$-- Estimated rent
Home value
$139,300
$124,000 - $156,000
Not available
Zestimate® history
Owner options
List your home for rent
Find your next renter with Zillow Rental Manager. Plus, with online applications, you can quickly screen prospective tenants – for free.
Refinance and save
$2,172/mo
Est. payment
Refinancing to a lower rate could help reduce your monthly payments and save thousands over the life of the loan.
$2,172/mo
Est. payment
Explore your selling options
Work with a Zillow partner agent
Leverage their expertise and Zillow's premium Showcase listings to get your home seen by more buyers.
Get startedList with your own agent
Get your home in front of millions of buyers by listing it on Zillow.
Learn how to do itSell it yourself
Take full control of how buyers see your home on Zillow by listing For Sale by Owner (FSBO).
List your homeWhat's special
Zillow last checked:
Listing updated:
Listed by:
Jorge A Mejia 561-596-9883,
Highlight Realty Corp/LW
Bought with:
Non-Member
Non-Member Selling Office
Source: BeachesMLS,MLS#: R11096038 Originating MLS: BeachesMLS
Originating MLS: BeachesMLSFacts & features
Interior
Bedrooms & bathrooms
- Bedrooms: 5
- Bathrooms: 3
- Full bathrooms: 3
- Main level bathrooms: 1
- Main level bedrooms: 1
Primary bedroom
- Level: First
- Area: 168
- Dimensions: 12 X 14
Kitchen
- Level: First
- Area: 110
- Dimensions: 10 X 11
Living room
- Level: First
- Area: 144
- Dimensions: 12 X 12
Heating
- Central, Electric
Cooling
- Central Air, Ceiling Fan(s), Electric
Appliances
- Included: Cooktop, Dryer, Dishwasher, Electric Range, Electric Water Heater, Ice Maker, Microwave, Refrigerator, Water Heater, Washer
- Laundry: Inside
Features
- Bathtub, Garden Tub/Roman Tub, Split Bedrooms, Storage, Soaking Tub, Separate Shower, Walk-In Closet(s)
- Flooring: Laminate
- Windows: Blinds
Interior area
- Total structure area: 1,872
- Total interior livable area: 1,548 sqft
Property
Parking
- Total spaces: 5
- Parking features: Detached Carport
- Carport spaces: 5
- Details: CarportSpaces:5.00
Features
- Levels: One
- Stories: 1
- Patio & porch: Glass Enclosed, Porch
- Exterior features: Outdoor Living Area
- Pool features: Association
- Waterfront features: None
Lot
- Features: Zero Lot Line
Details
- Additional structures: Shed(s)
- Parcel number: 00000000000000000
- Zoning: CG
- Special conditions: Listed As-Is
Construction
Type & style
- Home type: MobileManufactured
- Architectural style: A-Frame
- Property subtype: Manufactured Home, Single Family Residence
Materials
- Frame, Modular/Prefab, Vinyl Siding
Condition
- Resale
- New construction: No
- Year built: 1984
Utilities & green energy
- Electric: 3 Phase, 220 Volts
- Sewer: Public Sewer
- Utilities for property: Cable Available, Sewer Available, Water Available
Community & HOA
Community
- Features: Home Owners Association, Street Lights
- Security: Closed Circuit Camera(s)
- Senior community: Yes
- Subdivision: Palm Beach Colony
HOA
- Has HOA: Yes
- Amenities included: Clubhouse, Fitness Center, Pool, Parking, Recreation Facilities, Spa/Hot Tub
- Services included: Common Areas, Maintenance Grounds, Security, Trash
- HOA fee: $1,200 monthly
Location
- Region: West Palm Beach
Financial & listing details
- Price per square foot: $88/sqft
- Date on market: 6/3/2025
- Cumulative days on market: 3 days
- Listing terms: Cash,Conventional
Price history
| Date | Event | Price |
|---|---|---|
| 7/10/2025 | Sold | $135,800-3%$88/sqft |
Source:  BeachesMLS #R11096038 Report a problem BeachesMLS #R11096038 Report a problem | ||
| 6/5/2025 | Pending sale | $140,000$90/sqft |
Source: BeachesMLS #RX-11096038 Report a problem | ||
| 6/3/2025 | Listed for sale | $140,000$90/sqft |
Source: BeachesMLS #RX-11096038 Report a problem | ||
Public tax history
Tax history is unavailable.
Neighborhood: 33409
Nearby homes
- $134,5003 bd2 ba-- sqft2000 N Congress Ave LOT 229, West Palm Beach, FL 33409Off Market

- $12 bd2 ba1.1k sqft1188 Linda Ln #221, West Palm Beach, FL 33409Sold

- $393,0003 bd2 ba912 sqft2040 Kenwood Rd, West Palm Beach, FL 33409Off Market
- $373,800-- bd1 ba1k sqft2045 Kenwood Rd, West Palm Beach, FL 33409Off Market
- $453,8004 bd2 ba1.5k sqft2041 Ardmore Rd, West Palm Beach, FL 33409Off Market
- $464,4003 bd1 ba1.1k sqft2042 Whitney Rd, West Palm Beach, FL 33409Off Market
- $457,500-- bd2 ba1.5k sqft2032 Kenwood Rd, West Palm Beach, FL 33409Off Market
- $156,800-- bd1 ba400 sqft180 Shari Dr, West Palm Beach, FL 33409Off Market
Nearby schools
GreatSchools rating
- 5/10Belvedere Elementary SchoolGrades: PK-5Distance: 1.3 mi
- 4/10Jeaga Middle SchoolGrades: 6-8Distance: 4.4 mi
- 2/10Palm Beach Lakes High SchoolGrades: 9-12Distance: 4.5 mi
Get a cash offer in 3 minutes
Find out how much your home could sell for in as little as 3 minutes with a no-obligation cash offer.
Estimated market value
$139,300
Get a cash offer in 3 minutes
Find out how much your home could sell for in as little as 3 minutes with a no-obligation cash offer.
Estimated market value
$139,300
- Florida
- Palm Beach County
- Westgate-Belvedere Homes
- 33409
- 1239 Cathy Drive Lot 231
Nearby cities
Nearby zip codes
Other Westgate-Belvedere Homes Topics
- Apartments for Rent in 33409
- Houses for Sale in 33409
- Houses for Rent in 33409
- 33409 Real Estate
- Westgate-Belvedere Homes Condos
- Houses for Sale in Westgate-Belvedere Homes
- Newest Listings in Westgate-Belvedere Homes
- Westgate-Belvedere Homes Home Values
- Westgate-Belvedere Homes Real Estate Agents
- Westgate-Belvedere Homes Refinance
- Westgate-Belvedere Homes Mortgage Rates
