**GORGEOUS Large Colonial In The Coveted Meadow Wood Allotment In GREEN LSD Showcases 3,170 ABOVE Grade Finished Sq. Ft Including 4 Bdrms, 2.5 Bathrms & Attached 2 Car Garage *Stunning, Peaceful, Park Like Setting In Front & Behind Boasts Mature Surrounding Trees, Plants, Flowers, Bushes ~ Relax On A Double Tier Deck W/Built In Corner Bench And Listen To The Birds Chirp & Sound Of Nature Near Planter Boxes, Firepit And 2 Story Shed *Additional 1,400 Sq. Ft. FULL 12 Course BASEMENT W/Woodworking Shop & 700 Sq. Ft Area Being Used As A Play & Gaming/Tv Room!! *Recent Updates Include: NEW Dimensional ROOF 2023, NEW FURNACE W/Aprilaire <5 Yrs *Beautiful Natural Woodwork Throughout! *500 Sq. Ft GRAND MASTER SUITE Fit For A King & Queen! *Walk In To A Foyer W/Coat Closet & Pendant Lighting *Dedicated Formal Dining Rm W/Chandelier, Crown & Chair Rail Molding *The Main Area Flows Seamlessly Featuring A Family Rm W/Cozy Brick FIREPLACE & Hearth, 6' Tall Bay Windows W/View To The Back Yard, Ceiling Fan & Recessed Lighting + An Eat In Kitchen W/Farmhouse Style Chandelier, Sliders To The Back Deck, Center ISLAND W/Storage, PANTRY & Is FULLY Applianced For The New Owners! *Living Rm W/Carpet & Dual Windows *FIRST FLOOR LAUNDRY Rm W/Storage & 1/2 Bathrm Main Floor *Upstairs The Entire East Side Is A Master Suite W/Room For A Sitting Area, Custom Window Bench, Ceiling Fan/Lights, His AND Her WALK IN CLOSETS, Built In Corner Vanity W/Countertop, Cabinets & Glamour Lighting! *French Doors To An Ensuite Master Bathrm W/SKYLIGHT, Double His/Her Sinks, Walk In Shower, Sunken Garden Tub & Linen Closet *Bdrm #2 Has A Ceiling Fan & 8 ft. Wide Closet, Bdrm #3 W/Ceiling Fan & Double Doors To An 8 Ft. Wide Closet W/Organization Units, & Bdrm #4 All W/Soft Carpet *2nd Full Bathroom On Upper Level Is Near A Hallway Linen Closet *FULL Basement W/Recessed Lighting, Woodworking Area + Rec Area Used For Play Rm/Gaming *Kinetico Dual Softening System *Near Schools *LIVE VIDEO Walkthrough Tour
Closed
$369,900
1239 Cherry Wood Way, Uniontown, OH 44685
4beds
3,883sqft
Single Family Residence
Built in 1989
0.31 Acres Lot
$406,700 Zestimate®
$95/sqft
$4,354 Estimated rent
Home value
$406,700
$386,000 - $427,000
$4,354/mo
Zestimate® history
Owner options
List your home for rent
$4,354/mo
Rent Zestimate®
Find your next renter with Zillow Rental Manager. Plus, with online applications, you can quickly screen prospective tenants – for free.
$4,354/mo
Rent Zestimate®
Refinance and save
$2,489/mo
Est. payment
Refinancing to a lower rate could help reduce your monthly payments and save thousands over the life of the loan.
$2,489/mo
Est. payment
Explore your selling options
Work with a Zillow partner agent
Leverage their expertise and Zillow's premium Showcase listings to get your home seen by more buyers.
Get startedList with your own agent
Get your home in front of millions of buyers by listing it on Zillow.
Learn how to do itSell it yourself
Take full control of how buyers see your home on Zillow by listing For Sale by Owner (FSBO).
List your homeWhat's special
Zillow last checked:
Listing updated:
Listed by:
Lisa Swaino lisa.swaino@exprealty.com330-338-1567,
EXP Realty, LLC.
Bought with:
Zorica Brdarski, 2022007115
Real of Ohio
James R O'Neil, 2013001063
Real of Ohio
Source: MLS Now,MLS#: 5058457 Originating MLS: Akron Cleveland Association of REALTORS
Originating MLS: Akron Cleveland Association of REALTORSFacts & features
Interior
Bedrooms & bathrooms
- Bedrooms: 4
- Bathrooms: 3
- Full bathrooms: 2
- 1/2 bathrooms: 1
- Main level bathrooms: 1
Primary bedroom
- Description: WOW!!! Show me a larger master bdrm than this. Almost impossible. Carpet, includes window bench, his and her WALK IN CLOSETS, Side Corner Vanity Area W/Glamour lights, countertop and vanity drawers. Ensuite FULL Master Bathrm attached,Flooring: Carpet
- Level: Second
- Dimensions: 32 x 18
Bedroom
- Description: Bdrm #2 Ceiling fan, 8' wide closet,Flooring: Carpet
- Level: Second
- Dimensions: 14 x 11
Bedroom
- Description: Bdrm#3, ceiling fan, carpet, double wood doors to 8 ft wide closet with organizational units,Flooring: Carpet
- Level: Second
- Dimensions: 12 x 12
Bedroom
- Description: Bdrm #4, carpet,Flooring: Carpet
- Level: Second
- Dimensions: 12 x 10
Primary bathroom
- Description: SKYLIGHT, Separate walk in shower + garden tub, linen closet, his and her sinks,Flooring: Carpet
- Level: Second
- Dimensions: 12 x 10
Bathroom
- Description: First floor bathroom
- Level: First
- Length: 7
Dining room
- Description: Dedicatd dining rm w/5 light chandelier, carpet, tall 6 ft windows, crown molding & chair rail molding,Flooring: Carpet
- Features: Chandelier, Natural Woodwork
- Level: First
- Dimensions: 13 x 12
Eat in kitchen
- Description: Farmhouse style chandelier, sliders to the back deck, Center ISLAND with storage, fully applianced, Pantry
- Level: First
- Dimensions: 20 x 12
Entry foyer
- Description: Double coat closet, pendant lighting,Flooring: Hardwood
- Features: Natural Woodwork
- Level: First
- Dimensions: 12 x 10
Family room
- Description: Family room w/cozy brick fireplace OPEN to living room & eat in kitchen. 6 Ft Tall Bay Windows w/view to the back yard. Ceiling fan, recessed lighting,Flooring: Carpet
- Features: Fireplace, Natural Woodwork
- Level: First
- Dimensions: 18 x 17
Laundry
- Description: First floor laundry room with storage is a great size. near powder 1/2 bathroom and garage
- Level: First
- Dimensions: 10 x 7
Living room
- Description: Dual windows, carpet. Room immediately to the west connected to Family Room!,Flooring: Carpet
- Features: Natural Woodwork
- Level: First
- Dimensions: 16 x 14
Recreation
- Description: Used as a rec room, tv and gaming area in the basement
- Level: Basement
- Dimensions: 31 x 23
Heating
- Forced Air, Gas
Cooling
- Central Air
Appliances
- Included: Dishwasher, Disposal, Microwave, Range, Refrigerator, Water Softener
- Laundry: Inside, Main Level, Laundry Room
Features
- Ceiling Fan(s), Chandelier, Crown Molding, Double Vanity, Entrance Foyer, Eat-in Kitchen, His and Hers Closets, Kitchen Island, Laminate Counters, Multiple Closets, Pantry, Recessed Lighting, Storage, Natural Woodwork, Walk-In Closet(s)
- Basement: Full,Concrete,Sump Pump
- Number of fireplaces: 1
- Fireplace features: Family Room, Raised Hearth
Interior area
- Total structure area: 3,883
- Total interior livable area: 3,883 sqft
- Finished area above ground: 3,170
- Finished area below ground: 713
Property
Parking
- Total spaces: 2
- Parking features: Attached, Concrete, Driveway, Garage Faces Front, Garage, Inside Entrance, Lighted, Oversized
- Attached garage spaces: 2
Features
- Levels: Two
- Stories: 2
- Patio & porch: Deck
- Exterior features: Fire Pit, Lighting
Lot
- Size: 0.31 Acres
- Features: < 1/2 Acre, Garden, Many Trees
Details
- Parcel number: 2809746
Construction
Type & style
- Home type: SingleFamily
- Architectural style: Colonial
- Property subtype: Single Family Residence
Materials
- Vinyl Siding
- Roof: Asphalt,Fiberglass
Condition
- Year built: 1989
Utilities & green energy
- Sewer: Public Sewer
- Water: Well
Community & HOA
Community
- Features: Sidewalks
- Subdivision: Meadow Wood Ph Vi
HOA
- Has HOA: No
Location
- Region: Uniontown
Financial & listing details
- Price per square foot: $95/sqft
- Tax assessed value: $320,370
- Annual tax amount: $5,310
- Date on market: 8/15/2024
- Cumulative days on market: 5 days
- Listing terms: Cash,Conventional
Price history
| Date | Event | Price |
|---|---|---|
| 10/25/2024 | Sold | $369,900$95/sqft |
Source:  MLS Now #5058457 Report a problem MLS Now #5058457 Report a problem | ||
| 8/21/2024 | Pending sale | $369,900$95/sqft |
Source: MLS Now #5058457 Report a problem | ||
| 8/15/2024 | Listed for sale | $369,900+45.1%$95/sqft |
Source: MLS Now #5058457 Report a problem | ||
| 6/14/2019 | Sold | $254,900$66/sqft |
Source: MLS Now #4089906 Report a problem | ||
| 6/8/2019 | Pending sale | $254,900$66/sqft |
Source: Keller Williams Chervenic Realty #4089906 Report a problem | ||
| 4/25/2019 | Listed for sale | $254,900$66/sqft |
Source: Keller Williams Chervenic Rlty #4089906 Report a problem | ||
Public tax history
| Year | Property taxes | Tax assessment |
|---|---|---|
| 2025 | $5,581 +0.4% | $112,130 |
| 2024 | $5,556 +4.6% | $112,130 |
| 2023 | $5,310 +21.7% | $112,130 +35.8% |
| 2022 | $4,363 +6.6% | $82,586 |
| 2021 | $4,092 | $82,586 |
| 2020 | -- | $82,586 +2.7% |
| 2019 | $4,168 -2.2% | $80,427 0% |
| 2018 | $4,260 +10.4% | $80,430 |
| 2017 | $3,858 | $80,430 +17.8% |
| 2016 | $3,858 | $68,280 |
| 2015 | $3,858 +0.6% | $68,280 |
| 2014 | $3,833 +4.3% | $68,280 +5% |
| 2013 | $3,676 -0.5% | $65,030 |
| 2012 | $3,694 +1.7% | $65,030 0% |
| 2011 | $3,634 +6.5% | $65,034 -10.6% |
| 2010 | $3,411 | $72,741 |
| 2009 | -- | $72,741 |
| 2008 | $3,491 +5.3% | $72,741 +1.3% |
| 2007 | $3,314 +1.3% | $71,820 |
| 2006 | $3,271 +3.3% | $71,820 |
| 2005 | $3,166 | $71,820 +5% |
| 2004 | -- | $68,429 |
| 2003 | $3,286 -0.5% | $68,429 |
| 2002 | $3,304 -4.3% | $68,429 -0.9% |
| 2001 | $3,453 +0.9% | $69,027 |
| 2000 | $3,424 | $69,027 |
Find assessor info on the county website
Neighborhood: 44685
Nearby homes
- $329,8003 bd2 ba2k sqft1229 Cherry Wood Way, Uniontown, OH 44685Off Market

- $427,7004 bd3 ba3k sqft1249 Cherry Wood Way, Uniontown, OH 44685Off Market
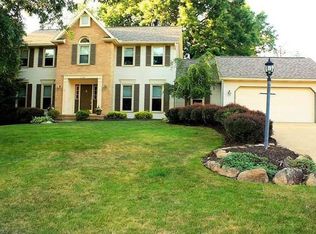
- $360,1003 bd2 ba2k sqft1240 Peach Wood Way, Uniontown, OH 44685Off Market
- $349,4003 bd2 ba1.9k sqft1232 Peach Wood Way, Uniontown, OH 44685Off Market
- $370,9003 bd2 ba2.4k sqft1252 Peach Wood Way, Uniontown, OH 44685Off Market
- $331,5003 bd2 ba1.9k sqft1259 Cherry Wood Way, Uniontown, OH 44685Off Market
- $339,8003 bd2 ba2k sqft1238 Cherry Wood Way, Uniontown, OH 44685Off Market
- $352,8004 bd2 ba1.8k sqft4061 Plum Wood Way, Uniontown, OH 44685Off Market
Nearby schools
GreatSchools rating
- 9/10Green Intermediate Elementary SchoolGrades: 4-6Distance: 0.7 mi
- 8/10Green Middle SchoolGrades: 6-8Distance: 0.5 mi
- 8/10Green High SchoolGrades: 9-12Distance: 0.6 mi
Schools provided by the listing agent
- District: Green LSD (Summit)- 7707
Source: MLS Now. This data may not be complete. We recommend contacting the local school district to confirm school assignments for this home.
Get a cash offer in 3 minutes
Find out how much your home could sell for in as little as 3 minutes with a no-obligation cash offer.
Estimated market value
$406,700
Get a cash offer in 3 minutes
Find out how much your home could sell for in as little as 3 minutes with a no-obligation cash offer.
Estimated market value
$406,700
- Ohio
- Summit County
- Uniontown
- 44685
- 1239 Cherry Wood Way
Nearby cities
Nearby zip codes
Other Uniontown Topics
