Skip main navigation
Contingent
  • $219,500

    1239 Churchill Rd, Lyndhurst, OH 44124

    3beds
    1,706sqft
    : 
    $1,665/mo
    Get pre-qualified
    Single Family Residence
    Built in 1949
    8,276 Square Feet Lot
    $-- Zestimate®
    $129/sqft
    $-- HOA

    What's special

    Stunning kitchen cabinetsMeticulously remodeled bathNew front storm doorWasher and dryer staySpacious fenced backyardNew refrigeratorNewer lighting
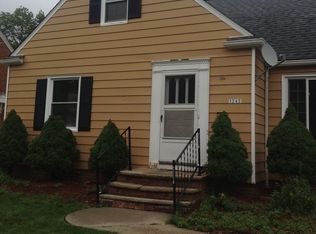
    Gorgeous 3 Bedroom ALL BRICK Cape Cod with 2.5 car garage and spacious fenced backyard! This updated and well maintained home features light and airy living room, stunning kitchen cabinets, meticulously remodeled bath, and beautifully refurbished original hardwood floors in living room, hallway, and 2 first floor bedrooms. The upstairs 3rd bedroom provides plenty of space and privacy with multiple storage closets. The finished basement offers carpeted family room/office/walk in closet, nice size laundry area with large sink, and built in cabinetry in storage area. You will have peace of mind with the waterproofed basement, sump pump, and battery back up. Washer and dryer stay as well as all kitchen appliances. Other updates include vinyl windows, new front storm door, newer lighting, new refrigerator, and new garage vinyl siding, gutters, and downspouts. Seller is also providing a one year buyer home warranty. What a beautiful home to call yours! And it's a great location, only 2 minutes to Lyndhurst Park and easy access to SR271.
    36 days
    |
    765
    |
    34
    |

    Likely to sell faster than

    Zillow last checked:

    Listing updated:

    Listed by:

    Lynda J Cononico 330-240-8400 Lynda.Cononico@BrokersSold.com,

    Brokers Realty Group

    Source: MLS Now,MLS#: 5219673MLS LogoOriginating MLS: Youngstown Columbiana Association of REALTORS

      Facts & features

      Interior

      Bedrooms & bathrooms
      • Bedrooms: 3
      • Bathrooms: 1
      • Full bathrooms: 1
      • Main level bathrooms: 1
      • Main level bedrooms: 2
      Primary bedroom
      • Description: Flooring: Wood
      • Level: First
      • Dimensions: 12 x 12
      Bedroom
      • Description: Flooring: Wood
      • Level: First
      • Dimensions: 12 x 9
      Bedroom
      • Description: Flooring: Carpet
      • Level: Second
      • Dimensions: 19 x 12
      Bathroom
      • Description: Flooring: Laminate
      • Level: First
      • Dimensions: ND x ND
      Eat in kitchen
      • Description: Flooring: Laminate
      • Level: First
      • Dimensions: 15 x 8
      Family room
      • Description: Flooring: Carpet
      • Features: Walk-In Closet(s)
      • Level: Basement
      • Dimensions: 18 x 11
      Laundry
      • Description: Flooring: Concrete
      • Level: Basement
      • Dimensions: 10 x 8
      Living room
      • Description: Flooring: Wood
      • Level: First
      • Dimensions: 17 x 11
      Office
      • Description: Flooring: Carpet
      • Level: Basement
      • Dimensions: 12 x 10
      Heating
      • Forced Air, Gas
      Cooling
      • Central Air
      Appliances
      • Included: Dryer, Dishwasher, Microwave, Range, Refrigerator, Washer
      • Laundry: Electric Dryer Hookup, In Basement, Laundry Room
      Features
      • Ceiling Fan(s), Crown Molding, Eat-in Kitchen, Walk-In Closet(s)
      • Windows: Blinds, Double Pane Windows, Window Coverings
      • Basement: Full,Partially Finished,Storage Space,Sump Pump
      • Has fireplace: No
      Interior area
      • Total structure area: 1,706
      • Total interior livable area: 1,706 sqft
      • Finished area above ground: 1,237
      • Finished area below ground: 469
      Video & virtual tour

      Property

      Parking
      • Total spaces: 2.5
      • Parking features: Driveway, Detached, Electricity, Garage, Garage Door Opener, Paved
      • Garage spaces: 2.5
      Features
      • Levels: One and One Half
      • Patio & porch: Awning(s), Front Porch, Patio
      • Exterior features: Awning(s)
      • Fencing: Back Yard,Chain Link
      Lot
      • Size: 8,276 Square Feet
      • Features: Back Yard, City Lot
      Details
      • Parcel number: 71215070
      • Special conditions: Standard

      Construction

      Type & style
      • Home type: SingleFamily
      • Architectural style: Cape Cod
      • Property subtype: Single Family Residence
      Materials
      • Brick
      • Foundation: Block
      • Roof: Asphalt,Fiberglass
      Condition
      • Year built: 1949
      Details
      • Warranty included: Yes

      Utilities & green energy

      • Sewer: Public Sewer
      • Water: Public

      Community & HOA

      Community
      • Features: Park, Sidewalks
      HOA
      • Has HOA: No
      Location
      • Region: Lyndhurst

      Financial & listing details

      • Price per square foot: $129/sqft
      • Tax assessed value: $152,000
      • Annual tax amount: $4,163
      • Date on market: 7/3/2026
      • Cumulative days on market: 37 days

        Estimated market value

        Not available

        Estimated sales range

        Not available

        Not available

        Price history

        DateEventPrice
        7/3/2026Listed for sale$219,500+44.4%$129/sqft
        Source: MLS Now #5219673 Report a problem
        11/15/2021Sold$152,000+8.6%$89/sqft
        Source: Public Record Report a problem
        10/27/2021Pending sale$139,900$82/sqft
        Source: MLS Now #4325809 Report a problem
        10/18/2021Contingent$139,900$82/sqft
        Source: MLS Now #4325809 Report a problem
        10/15/2021Listed for sale$139,900+30.7%$82/sqft
        Source: MLS Now #4325809 Report a problem
        6/29/2020Sold$107,000-2.7%$63/sqft
        Source: MLS Now #4162353 Report a problem
        6/19/2020Pending sale$110,000$64/sqft
        Source: Howard Hanna - Mentor #4162353 Report a problem
        5/12/2020Price change$110,000-2.2%$64/sqft
        Source: Howard Hanna - Mentor #4162353 Report a problem
        4/30/2020Price change$112,500-2.1%$66/sqft
        Source: Howard Hanna - Mentor #4162353 Report a problem
        3/6/2020Price change$114,900-3.4%$67/sqft
        Source: Howard Hanna - Mentor #4162353 Report a problem
        2/25/2020Price change$119,000-0.8%$70/sqft
        Source: Howard Hanna - Mentor #4162353 Report a problem
        2/12/2020Price change$120,000-4%$70/sqft
        Source: Howard Hanna - Mentor #4162353 Report a problem
        1/24/2020Listed for sale$125,000+52.4%$73/sqft
        Source: Howard Hanna #4162353 Report a problem
        5/31/2018Sold$82,000$48/sqft
        Source: Public Record Report a problem

        Public tax history

        YearProperty taxesTax assessment
        2025$3,997 +11.7%$53,200
        2024$3,579 +14.7%$53,200 +42.1%
        2023$3,119 +0.6%$37,450
        2022$3,100 +0.9%$37,450
        2021$3,073 -11.8%$37,450 +0.6%
        2020$3,485 +8.2%$37,240
        2019$3,221 +26.8%$37,240
        2018$2,540 -0.3%$37,240 +6.4%
        2017$2,548 +0.8%$35,010
        2016$2,528 $35,010
        2015$2,528 -11.9%$35,010 -2%
        2014$2,869 +13.1%$35,710
        2013$2,538 +2.4%$35,710
        2012$2,478 +827%$35,710 -15.1%
        2011$267 -90%$42,040
        2010$2,673 +0.6%$42,040
        2009$2,656 -4.9%$42,040 -9%
        2008$2,793 +8.8%$46,200
        2007$2,567 -19.9%$46,200
        2006$3,206 +8.6%$46,200 +14%
        2005$2,951 +8.8%$40,540
        2004$2,712 +6.1%$40,540
        2003$2,556 +5.9%$40,540 +10.5%
        2002$2,414 -44.6%$36,680
        2001$4,361 +7.1%$36,680
        2000$4,071 $36,680
        Find assessor info on the county website

        Monthly payment

        Est. payment

        Payment breakdown

        Explore the cost of this home by adjusting the details. Changes won't be saved.
        All calculations are estimates and provided by Zillow, Inc. for informational purposes only. Actual amounts may vary.
        HOA fees may include property taxes on listings classified as Co-Ops. Contact the listing agent and/or owner for fee details.
        Mortgage interest rates are dependent on a number of factors, including credit score, down payment, and repayment length. Interest rate data provided by Zillow Group Marketplace, Inc. as of 1/1/1970 from various mortgage lenders with which we have lead or other similar arrangements; the Estimated Payment is an average of those rates.
        See how much you could borrow to make a competitive offer.

        Climate risks

        Neighborhood: 44124

        Getting around

        25 / 100
        Car-Dependent
        42 / 100
        Somewhat Bikeable

        Nearby schools

        GreatSchools rating
        Schools provided by the listing agent
        • District: South Euclid-Lyndhurst - 1829

        Source: MLS Now. This data may not be complete. We recommend contacting the local school district to confirm school assignments for this home.

        A local agent can set up tours, give advice and negotiate with sellers.

        Browse local experts

        Similar homes