Skip main navigation
Sold for $270,000
  • $270,000

    1239 Collins Dr, Pulaski, VA 24301

    4beds
    2,420sqft
    Detached
    Built in 1972
    0.41 Acres Lot
    $281,200 Zestimate®
    $112/sqft
    $2,086 Estimated rent

    Home value

    $281,200

    Estimated sales range

    Not available

    $2,086/mo

    Zestimate® history
    Loading
    Loading...

    Owner options

    List your home for rent

    $2,086/mo

    Rent Zestimate®

    Find your next renter with Zillow Rental Manager. Plus, with online applications, you can quickly screen prospective tenants – for free.

    Learn more

    $2,086/mo

    Rent Zestimate®

    Refinance and save

    $1,591/mo

    Est. payment

    Refinancing to a lower rate could help reduce your monthly payments and save thousands over the life of the loan.

    See today's rates

    $1,591/mo

    Est. payment

    Explore your selling options

    Work with a Zillow partner agent

    Leverage their expertise and Zillow's premium Showcase listings to get your home seen by more buyers.

    Get started

    List with your own agent

    Get your home in front of millions of buyers by listing it on Zillow.

    Learn how to do it

    Sell it yourself

    Take full control of how buyers see your home on Zillow by listing For Sale by Owner (FSBO).

    List your home

    What's special

    Adorable denSpacious brick homeCape cod styleScreened in porchSpacious kitchenGenerous sized laundry roomBreakfast area
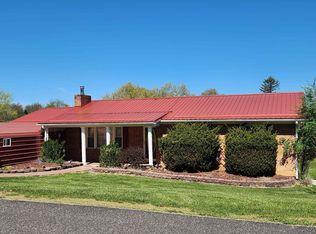
    Who's looking for a beautiful spacious brick home in Pulaski in a wonderful and well known neighborhood?? You have just found it!! Welcome to Collins Drive. One of the sweetest streets in Pulaski. This Cape Cod Style has 4 bedroom and 2.5 baths and is as cozy as they come. It's simply looking for its new owners to put their own spin on it!!! It has an adorable den with incased bookshelves and a fireplace which could easily be made into a primary suit on the main level!! Who wouldn't want to wake up to a cozy bedroom with a fireplace or simply keep it a den for your family to enjoy! It has a generous sized laundry room on the main level as well as a spacious kitchen, breakfast area, as well as a dining room too!! Don't forget to check out the screened in porch on the back as well. This home is only missing YOU!! Come check it out as it won't last long!!

    Zillow last checked:

    Listing updated:

    Listed by:

    Tana Woodyard,

    Berkshire Hathaway Home Services Mountain Sky Properties-Blacksburg

    Bought with:

    Austin DeVincent, 0225253051

    Nest Realty SWVA

    Source: New River Valley AOR,MLS#: 422753MLS Logo

    Facts & features

    Interior

    Bedrooms & bathrooms
    • Bedrooms: 4
    • Bathrooms: 3
    • Full bathrooms: 2
    • 1/2 bathrooms: 1
    • Main level bathrooms: 1
    Basement
    • Area: 0
    Heating
    • Radiant Floor
    Cooling
    • Window Unit(s)
    Appliances
    • Included: Dishwasher, Dryer/Electric, Electric Range, Washer, Electric Water Heater
    Features
    • Doors: Storm Door(s)
    • Basement: None
    • Attic: Access Only
    • Has fireplace: Yes
    • Fireplace features: Gas Logs/Vented
    Interior area
    • Total structure area: 2,420
    • Total interior livable area: 2,420 sqft
    • Finished area above ground: 2,420
    • Finished area below ground: 0

    Property

    Parking
    • Total spaces: 2
    • Parking features: Double Attached, Concrete
    • Attached garage spaces: 2
    • Has uncovered spaces: Yes
    Features
    • Levels: Two or More
    • Stories: 2
    • Patio & porch: Porch, Screened Porch
    • Exterior features: Sidewalks
    Lot
    • Size: 0.41 Acres
    Details
    • Parcel number: 07215700000001

    Construction

    Type & style
    • Home type: SingleFamily
    • Architectural style: Cape Cod
    • Property subtype: Detached
    Materials
    • Brick
    Condition
    • Year built: 1972

    Utilities & green energy

    • Sewer: Public Sewer
    • Water: Public
    • Utilities for property: Cable Available

    Community & HOA

    Community
    • Subdivision: Macgill Woods
    HOA
    • Has HOA: No
    Location
    • Region: Pulaski

    Financial & listing details

    • Price per square foot: $112/sqft
    • Tax assessed value: $195,000
    • Annual tax amount: $2,145
    • Date on market: 12/4/2024
    • Cumulative days on market: 6 days

    Price history

    DateEventPrice
    1/8/2025Sold$270,000+3.8%$112/sqft
    Source: New River Valley AOR #422753 Report a problem
    12/10/2024Pending sale$260,000$107/sqft
    Source: New River Valley AOR #422753 Report a problem
    12/10/2024Contingent$260,000$107/sqft
    Source: SWVAR #98097 Report a problem
    12/4/2024Listed for sale$260,000$107/sqft
    Source: New River Valley AOR #422753 Report a problem

    Public tax history

    YearProperty taxesTax assessment
    2025$1,443 $195,000
    2024$1,443 $195,000
    2023$1,443 $195,000
    2022$1,443 $195,000
    2021$1,443 +11.5%$195,000 +16%
    2020$1,294 +30.2%$168,100
    2019$994 $168,100
    2018$994 +28.2%$168,100
    2017$776 $168,100
    2016$776 $168,100
    2015$776 -4%$168,100 -10.5%
    2014$808 $187,800
    2013$808 $187,800
    2012-- $187,800
    2010-- $187,800
    2009-- $187,800
    Find assessor info on the county website

    Neighborhood: 24301

    Nearby schools

    GreatSchools rating
    Schools provided by the listing agent
    • Elementary: Critzer
    • Middle: Pulaski County Middle School
    • High: Pulaski County
    • District: Pulaski County

    Source: New River Valley AOR. This data may not be complete. We recommend contacting the local school district to confirm school assignments for this home.

    Get pre-qualified for a loan
    At Zillow Home Loans, we can pre-qualify you in as little as 5 minutes with no impact to your credit score.

    An equal housing lender. NMLS #10287.