BEAUTIFULLY UPDATED & MOVE-IN READY! Welcome to 1239 Creve Coeur Crossing Lane #D, a renovated condo sure to suit today’s beautiful, modern taste. From the moment you step inside the condo, you’ll notice a fresh, contemporary feel and quality upgrades designed to make your life a breeze!
Luxury vinyl planks flow throughout the home, creating a stylish and cohesive look. The kitchen boasts stainless steel appliances, impressive quartz countertops, fresh cabinetry and a generous pantry— you will want to cook and entertain in this space!
Fall in love with modern lighting, ceiling fans, generous closet spaces, storage and a stacked washer/dryer set. The two full bathrooms offer flexibility to meet your needs with a step-in shower and a bathtub.
The updates continue with a BRAND NEW HVAC system, which has been completely reworked giving peace of mind for many years to come.
Residents have access to the community pool, offering a great place to relax and enjoy the hot St. Louis months.
Located at Route 141 and Olive, you will be just minutes from shopping, dining and major highways. The updates are done. The work is done. All that’s missing is YOU! Simply come see this condo today—you won’t want to miss out on it!
Active
Listed by: Platinum Realty of St. Louis • Erica E Willis • 314-706-0556
$169,000
1239 Creve Coeur Crossing Ln APT D, Chesterfield, MO 63017
2beds
868sqft
Condominium
Built in 1986
-- sqft lot
$165,100 Zestimate®
$195/sqft
$365/mo HOA
What's special
Impressive quartz countertopsCommunity poolModern lightingBrand new hvac systemGenerous closet spacesStep-in showerCeiling fans
- 5 hours
- 16
- 1
Zillow last checked:
Listing updated:
Listed by:
Erica E Willis 314-706-0556,
Platinum Realty of St. Louis
Source: MARIS,MLS#: 26054673 Originating MLS: St. Louis Association of REALTORS
Originating MLS: St. Louis Association of REALTORSFacts & features
Interior
Bedrooms & bathrooms
- Bedrooms: 2
- Bathrooms: 2
- Full bathrooms: 2
Heating
- Forced Air, Natural Gas
Cooling
- Ceiling Fan(s), Central Air
Appliances
- Included: Stainless Steel Appliance(s), Dishwasher, Disposal, Microwave, Electric Range, Refrigerator, Washer/Dryer Stacked, Water Heater
Features
- Flooring: Luxury Vinyl
- Has basement: No
- Has fireplace: No
Interior area
- Total structure area: 868
- Total interior livable area: 868 sqft
- Finished area above ground: 868
Property
Features
- Levels: One
- Has private pool: Yes
Lot
- Size: 2,570 Square Feet
- Features: Adjoins Common Ground
Details
- Parcel number: 16Q620199
- Special conditions: Standard
Construction
Type & style
- Home type: Condo
- Architectural style: Other
- Property subtype: Condominium
Materials
- Brick Veneer, Vinyl Siding
Condition
- Updated/Remodeled
- New construction: No
- Year built: 1986
Utilities & green energy
- Electric: Other
- Sewer: Public Sewer
- Water: Public
- Utilities for property: Cable Available, Electricity Connected, Natural Gas Connected, Sewer Connected, Water Connected
Community & HOA
Community
- Subdivision: Creve Coeur Crossing Condo
HOA
- Has HOA: Yes
- Amenities included: Parking, Pool
- Services included: Common Area Maintenance, Pool, Roof, Snow Removal, Trash, Utilities, Water
- HOA fee: $365 monthly
- HOA name: TownSq
Location
- Region: Chesterfield
Financial & listing details
- Price per square foot: $195/sqft
- Tax assessed value: $147,600
- Annual tax amount: $1,744
- Date on market: 9/4/2026
- Listing terms: Cash,Conventional,FHA,VA Loan
- Electric utility on property: Yes
Estimated market value
$165,100
$157,000 - $173,000
$1,526/mo
Price history
| Date | Event | Price |
|---|---|---|
| 9/4/2026 | Listed for sale | $169,000+9%$195/sqft |
Source:  MARIS #26054673 Report a problem MARIS #26054673 Report a problem | ||
| 3/30/2026 | Sold | -- |
Source: MARIS #26011099 Report a problem | ||
| 3/11/2026 | Pending sale | $155,000$179/sqft |
Source: MARIS #26011099 Report a problem | ||
| 2/28/2026 | Listed for sale | $155,000+72.4%$179/sqft |
Source: MARIS #26011099 Report a problem | ||
| 10/8/2025 | Sold | -- |
Source: Public Record Report a problem | ||
| 1/7/2021 | Sold | -- |
Source: Public Record Report a problem | ||
| 11/9/2014 | Sold | -- |
Source: MARIS #14047327 Report a problem | ||
| 9/13/2014 | Price change | $89,900-1.7%$104/sqft |
Source: Keller Williams Realty Chesterfield #14047327 Report a problem | ||
| 8/20/2014 | Listed for sale | $91,500+64.9%$105/sqft |
Source: Keller Williams Realty Chesterfield #14047327 Report a problem | ||
| 3/27/2012 | Sold | -- |
Source: Public Record Report a problem | ||
| 1/2/2012 | Listed for sale | $55,500$64/sqft |
Source: foreclosure.com Report a problem | ||
| 10/22/2011 | Listing removed | $55,500$64/sqft |
Source: foreclosure.com Report a problem | ||
| 9/29/2011 | Listed for sale | $55,500$64/sqft |
Source: isNowListed.com Report a problem | ||
| 9/14/2011 | Sold | -- |
Source: Public Record Report a problem | ||
| 10/27/2010 | Sold | -- |
Source: Public Record Report a problem | ||
| 12/17/1998 | Sold | -- |
Source: Public Record Report a problem | ||
Public tax history
| Year | Property taxes | Tax assessment |
|---|---|---|
| 2025 | $1,744 +16% | $28,040 +22.8% |
| 2024 | $1,503 +4.3% | $22,840 |
| 2023 | $1,441 +4.2% | $22,840 +14.5% |
| 2022 | $1,383 +0.4% | $19,950 |
| 2021 | $1,377 -1.6% | $19,950 +2.5% |
| 2020 | $1,400 +24.6% | $19,470 |
| 2019 | $1,124 | $19,470 +31.4% |
| 2018 | $1,124 | $14,820 |
| 2017 | $1,124 +2.8% | $14,820 +2.7% |
| 2016 | $1,093 -2.4% | $14,430 |
| 2015 | $1,120 | $14,430 +0.7% |
| 2014 | $1,120 +2.7% | $14,330 |
| 2013 | $1,090 | $14,330 -20.2% |
| 2012 | -- | $17,960 |
| 2011 | -- | $17,960 |
| 2010 | $1,210 +4.7% | $17,960 |
| 2009 | $1,156 -10.8% | $17,960 -13.4% |
| 2008 | $1,296 +7.7% | $20,750 |
| 2007 | $1,203 | $20,750 +13.4% |
| 2006 | $1,203 -0.6% | $18,300 |
| 2005 | $1,210 +49.4% | $18,300 +46.2% |
| 2003 | $810 +0.8% | $12,520 +7.4% |
| 2002 | $804 +1.7% | $11,660 |
| 2001 | $790 | $11,660 |
Find assessor info on the county website
Monthly payment
Est. payment
Payment breakdown
Explore the cost of this home by adjusting the details. Changes won't be saved.Climate risks
Neighborhood: 63017
Nearby schools
Schools provided by the listing agent
- Elementary: River Bend Elem.
- Middle: Central Middle
- High: Parkway Central High
Source: MARIS. This data may not be complete. We recommend contacting the local school district to confirm school assignments for this home.
- $--2 bd1 ba868 sqft1239 Creve Coeur Crossing Ln APT A, Chesterfield, MO 63017Sold
- $--2 bd2 ba868 sqft1239 Creve Coeur Crossing Ln APT B, Chesterfield, MO 63017Sold
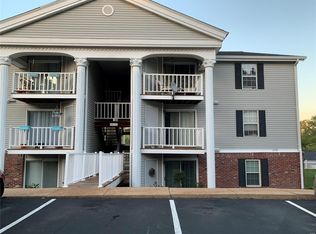
- $--2 bd2 ba868 sqft1239 Creve Coeur Crossing Ln APT C, Chesterfield, MO 63017Sold
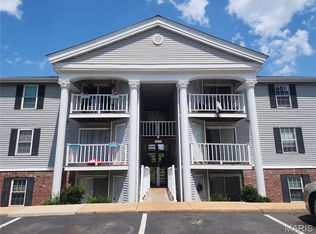
- $135,0002 bd1 ba868 sqft1239 Creve Coeur Crossing Ln APT E, Chesterfield, MO 63017Off Market
Similar homes
- $175,0002 bd2 ba1k sqft1209 Woodland Point Dr APT B, Saint Louis, MO 63146For Sale

 MLS ID #26053644, Anthony J Best, Berkshire Hathaway HomeServices Select Properties. MARIS
 - $114,9002 bd2 ba1k sqft13453 Coliseum Dr APT E, Chesterfield, MO 63017For Sale
 MLS ID #26015475, Brandon L Barbier, Full Scope Home Services, Inc.. MARIS
 - $125,0002 bd2 ba868 sqft12806 Portulaca Dr APT B, Saint Louis, MO 63146For Sale
 MLS ID #26054512, Corey A Livers, SCHNEIDER Real Estate. MARIS
 - $187,0001 bd2 ba1k sqft14443 Bantry Ln APT 24, Chesterfield, MO 63017For Sale
 MLS ID #26042467, Mary Beth Benes, Coldwell Banker Realty - Gundaker. MARIS
 - $147,0002 bd2 ba868 sqft1961 Marine Terrace Dr APT L, Saint Louis, MO 63146For SaleMLS ID #26035983, Connie H Lee, ReeceNichols Real Estate. MARIS
- $162,0002 bd2 ba882 sqft1107 Rue La Chelle Walk #1107, Saint Louis, MO 63141For SaleMLS ID #26037361, Josie Drury, Coldwell Banker Premier Group. MARIS
- $136,5002 bd1 ba804 sqft1637 Summergate Pkwy, Saint Charles, MO 63303For SaleMLS ID #26057019, Carolyn C Carpenter-Hawkins, Key Cornerstone Realty. MARIS
- $165,0002 bd2 ba1k sqft43, Saint Peters, MO 63376For SaleMLS ID #26049290, Melissa A Harbaugh, Hope Realty, LLC. MARIS
- $169,9002 bd2 ba947 sqft1141 Arbor Creek Dr APT 1D, Saint Louis, MO 63122For SaleMLS ID #26052363, Lindsey Jacobs, Compass Realty Group. MARIS
- $179,9002 bd2 ba953 sqft2562 Coppergate Square Dr APT A, Saint Louis, MO 63129For SaleMLS ID #26055820, Kristina A Marchand, RE/MAX Best Choice St. Louis. MARIS
- $174,9002 bd2 ba1k sqft885 Forest Ave APT 104, Valley Park, MO 63088For SaleMLS ID #26052481, Angela S Boggeman, Keller Williams Realty St. Louis. MARIS
- $175,0002 bd2 ba868 sqft149 Jubilee Hill Dr Unit G, Grover, MO 63040For SaleMLS ID #26049292, Paul A Griswold, DRG - Delhougne Realty Group. MARIS
- $149,9003 bd2 ba1.2k sqft9818 Jacobi Ave, Saint Louis, MO 63136For SaleMLS ID #26053350, Gary Le'Roi Newton, Properties by G. Le' Roi LLC. MARIS
- $175,0002 bd2 ba1k sqft1445 Whispering Creek Dr APT E, Ballwin, MO 63021For SaleMLS ID #26029007, Cameron M Copeland, Worth Clark Realty. MARIS
- $190,0002 bd2 ba1k sqft843 Portsdown Rd, Ballwin, MO 63011For SaleMLS ID #26048898, Stephanie Allen, Keller Williams Realty West. MARIS
- $185,0002 bd2 ba1k sqft1323 Holgate Dr Unit B, Ballwin, MO 63021For SaleMLS ID #26049970, Julia A Schneider, Coldwell Banker Premier Group. MARIS
- $118,9002 bd1 ba800 sqft9920 S Bunker Hill Dr #E, Saint Louis, MO 63123For SaleMLS ID #26056519, Kelsey N Snell, Garcia Properties. MARIS
- $169,9002 bd1 ba950 sqft9045 N Swan Cir, Saint Louis, MO 63144For SaleMLS ID #26048051, Christi R Miceli, RE/MAX Results. MARIS
- $144,9002 bd1 ba804 sqft1626 Summergate Pkwy #E, Saint Charles, MO 63303For SaleMLS ID #26047466, Lisa L Burkemper, Berkshire Hathaway HomeServices Select Properties. MARIS
