Skip main navigation
Closed
  • $2,234,600

    1239 Crocker Dr, El Dorado Hills, CA 95762

    4beds
    5,667sqft
    Single Family Residence
    Built in 2002
    0.6 Acres Lot
    $2,234,600 Zestimate®
    $394/sqft
    $7,403 Estimated rent

    Home value

    $2,234,600

    $2.06M - $2.44M

    $7,403/mo

    Zestimate® history
    Loading
    Loading...

    Owner options

    List your home for rent

    $7,403/mo

    Rent Zestimate®

    Find your next renter with Zillow Rental Manager. Plus, with online applications, you can quickly screen prospective tenants – for free.

    Learn more

    $7,403/mo

    Rent Zestimate®

    Refinance and save

    $14,240/mo

    Est. payment

    Refinancing to a lower rate could help reduce your monthly payments and save thousands over the life of the loan.

    See today's rates

    $14,240/mo

    Est. payment

    Explore your selling options

    Work with a Zillow partner agent

    Leverage their expertise and Zillow's premium Showcase listings to get your home seen by more buyers.

    Get started

    List with your own agent

    Get your home in front of millions of buyers by listing it on Zillow.

    Learn how to do it

    Sell it yourself

    Take full control of how buyers see your home on Zillow by listing For Sale by Owner (FSBO).

    List your home

    What's special

    Home officeNear retailBonus roomLarge gourmet kitchenJunior suiteCrown moldingSubzero fridge

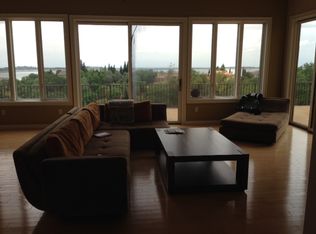
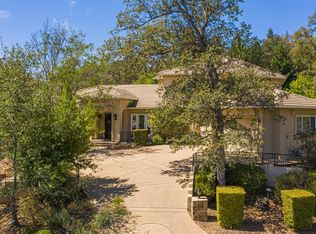
    Stunning Mediterranean custom home in The Summit lakeside gated community! With 4 bedrooms, 5.5 bathrooms, a home office and a bonus room, this house accommodates all of your living needs. Step inside and be greeted by high end craftsmanship featuring crown molding and custom millwork enhancing the details that make this home exceptional. The large gourmet kitchen is a chef's dream and features Thermador ovens, Subzero fridge, 2 warming drawers, and 2 dishwashers. This convenient floor plan boasts three bedrooms on the main floor and a junior suite on the upper level along with the spacious primary suite. The primary suite is a stunning retreat with a spa like bath and a huge balcony. An upstairs bonus room is the perfect secondary entertaining space. Step outside the family room and discover a haven of relaxation and entertainment. The inviting pool is a refreshing escape on hot days. Challenge a friend to a game on the sport court or cozy up to the fire pit on a cool evening. Don't miss the outdoor pizza oven and built in BBQ. This location is near the Folsom Lake historic trail entrance which provides direct access down to Folsom Lake. Near retail, dining and award winning schools. Enjoy luxury living at its finest!

    This property is not currently displayed as for sale or rent on Zillow. This may be different from what's on other websites or public sources.
    Zillow last checked:

    Listing updated:

    Listed by:

    Lisa Paragary DRE #01196924 916-247-1303,

    Nick Sadek Sotheby's International Realty,

    Steve Miller DRE #01860963 916-799-7547,

    Nick Sadek Sotheby's International Realty

    Bought with:

    Realty ONE Group Complete

    Source: MetroList Services of CA,MLS#: 223063916Originating MLS: MetroList Services, Inc.

    Facts & features

    Interior

    Bedrooms & bathrooms
    • Bedrooms: 4
    • Bathrooms: 6
    • Full bathrooms: 5
    • Partial bathrooms: 1
    Primary bedroom
    • Features: Balcony, Outside Access, Sitting Area
    Primary bathroom
    • Features: Shower Stall(s), Double Vanity, Tub, Walk-In Closet(s)
    Dining room
    • Features: Breakfast Nook, Formal Room, Bar, Dining/Living Combo
    Kitchen
    • Features: Pantry Closet, Granite Counters, Island w/Sink
    Heating
    • Central, MultiUnits
    Cooling
    • Ceiling Fan(s), Central Air, Whole House Fan, Multi Units
    Appliances
    • Included: Gas Cooktop, Built-In Refrigerator, Range Hood, Trash Compactor, Dishwasher, Disposal, Microwave, Double Oven, Warming Drawer
    • Laundry: Cabinets, Sink, Inside Room
    Features
    • Central Vacuum
    • Flooring: Carpet, Concrete, Tile, Wood
    • Number of fireplaces: 2
    • Fireplace features: Master Bedroom, Family Room
    Interior area
    • Total interior livable area: 5,667 sqft

    Property

    Parking
    • Total spaces: 4
    • Parking features: Attached, Garage Faces Side
    • Attached garage spaces: 4
    Features
    • Stories: 2
    • Has private pool: Yes
    • Pool features: In Ground, On Lot, Pool/Spa Combo, Gunite, Solar Heat
    • Fencing: Back Yard
    Lot
    • Size: 0.6 Acres
    • Features: Auto Sprinkler F&R, Curb(s)/Gutter(s), Grass Artificial, Landscape Back, Landscape Front
    Details
    • Additional structures: Gazebo
    • Parcel number: 110312003000
    • Zoning description: RES
    • Special conditions: Standard
    • Other equipment: Home Theater, Audio/Video Prewired

    Construction

    Type & style
    • Home type: SingleFamily
    • Architectural style: Mediterranean
    • Property subtype: Single Family Residence
    Materials
    • Stone, Stucco, Frame
    • Foundation: Raised
    • Roof: Tile
    Condition
    • Year built: 2002

    Utilities & green energy

    • Sewer: In & Connected
    • Water: Meter on Site, Public
    • Utilities for property: Cable Available, Cable Connected, Public, Natural Gas Connected

    Community & HOA

    Community
    • Features: Gated
    HOA
    • Has HOA: Yes
    • Amenities included: Park
    • HOA fee: $185 monthly
    Location
    • Region: El Dorado Hills

    Financial & listing details

    • Price per square foot: $394/sqft
    • Tax assessed value: $2,158,830
    • Date on market: 7/3/2025
    • Road surface type: Paved

    Price history

    DateEventPrice
    7/31/2023Sold$2,075,000+10.7%$366/sqft
    Source: MetroList Services of CA #223063916 Report a problem
    7/18/2023Pending sale$1,875,000$331/sqft
    Source: MetroList Services of CA #223063916 Report a problem
    7/13/2023Listed for sale$1,875,000+42.3%$331/sqft
    Source: MetroList Services of CA #223063916 Report a problem
    12/19/2018Sold$1,318,000-5.8%$233/sqft
    Source: MetroList Services of CA #18035569 Report a problem
    11/29/2018Pending sale$1,399,000$247/sqft
    Source: Keller Williams Realty EDH #18035569 Report a problem
    7/14/2018Price change$1,399,000-4.8%$247/sqft
    Source: Keller Williams Realty EDH #18035569 Report a problem
    5/30/2018Listed for sale$1,469,000+13.1%$259/sqft
    Source: Keller Williams Realty EDH #18035569 Report a problem
    5/21/2010Listing removed$1,299,000$229/sqft
    Source: NRT California #10019838 Report a problem
    4/14/2010Price change$1,299,000-3.8%$229/sqft
    Source: NRT California #10019838 Report a problem
    3/15/2010Listed for sale$1,350,000+831%$238/sqft
    Source: NRT California #10019838 Report a problem
    3/10/2000Sold$145,000$26/sqft
    Source: Public Record Report a problem

    Public tax history

    YearProperty taxesTax assessment
    2026-- $2,158,830 +2%
    2025$22,543 +2%$2,116,500 +2%
    2024$22,093 +46.9%$2,075,000 +46.8%
    2023$15,040 +1.2%$1,413,158 +2%
    2022$14,862 +0.8%$1,385,450 +2%
    2021$14,737 +1.4%$1,358,286 +1%
    2020$14,536 +1.4%$1,344,360 +2%
    2019$14,329 +14.1%$1,318,000 +12.8%
    2018$12,555 +2.2%$1,168,913 +2%
    2017$12,281 +1.2%$1,145,994 +2%
    2016$12,139 +1.7%$1,123,524 +1.5%
    2015$11,934 +1.4%$1,106,649 +2%
    2014$11,765 $1,084,974 +0.5%
    2013-- $1,080,072 +4%
    2012-- $1,038,134
    2011-- $1,038,134 +0.8%
    2010-- $1,030,377 -0.2%
    2009-- $1,032,827 +2%
    2008-- $1,012,576 +2%
    2007-- $992,723 +2%
    2006-- $973,259 +2%
    2005-- $954,177 +2%
    2004-- $935,469 +5.2%
    2003-- $888,875
    Find assessor info on the county website

    Neighborhood: 95762

    Nearby schools

    GreatSchools rating
    Get a cash offer in 3 minutes
    Find out how much your home could sell for in as little as 3 minutes with a no-obligation cash offer.
    Estimated market value
    $2,234,600
    Get a cash offer in 3 minutes
    Find out how much your home could sell for in as little as 3 minutes with a no-obligation cash offer.
    Estimated market value
    $2,234,600