Great for THDA Loan/Down Payment Assistance. Charming 1302 sq. ft. home on just over 1/2 acre, with renovated front porch, back deck and fresh paint inside. Separate his and hers closets in master suite, with large closets in 2 other bedrooms. Country feel yet only 10 miles from Murfreesboro. Fenced in back yard with paver stone patio. HVAC 4 years old. Gravel driveway newly graded.
Closed
$332,900
1239 Dellrose Dr, Bell Buckle, TN 37020
3beds
1,302sqft
Single Family Residence, Residential
Built in 2004
0.56 Acres Lot
$350,600 Zestimate®
$256/sqft
$2,079 Estimated rent
Home value
$350,600
$333,000 - $368,000
$2,079/mo
Zestimate® history
Owner options
List your home for rent
$2,079/mo
Rent Zestimate®
Find your next renter with Zillow Rental Manager. Plus, with online applications, you can quickly screen prospective tenants – for free.
$2,079/mo
Rent Zestimate®
Refinance and save
$1,955/mo
Est. payment
Refinancing to a lower rate could help reduce your monthly payments and save thousands over the life of the loan.
$1,955/mo
Est. payment
Explore your selling options
Work with a Zillow partner agent
Leverage their expertise and Zillow's premium Showcase listings to get your home seen by more buyers.
Get startedList with your own agent
Get your home in front of millions of buyers by listing it on Zillow.
Learn how to do itSell it yourself
Take full control of how buyers see your home on Zillow by listing For Sale by Owner (FSBO).
List your homeWhat's special
Large closetsBack deckFresh paint insideMaster suite
Zillow last checked:
Listing updated:
Listed by:
Elizabeth Long 615-476-6742,
Exit Realty Bob Lamb & Associates
Bought with:
Katie Garrison, 311827
Barlow Realty LLC
Source: RealTracs MLS as distributed by MLS GRID,MLS#: 2549251
Facts & features
Interior
Bedrooms & bathrooms
- Bedrooms: 3
- Bathrooms: 2
- Full bathrooms: 2
- Main level bedrooms: 3
Bedroom 1
- Features: Suite
- Level: Suite
- Area: 182 Square Feet
- Dimensions: 14x13
Bedroom 2
- Features: Extra Large Closet
- Level: Extra Large Closet
- Area: 121 Square Feet
- Dimensions: 11x11
Bedroom 3
- Features: Extra Large Closet
- Level: Extra Large Closet
- Area: 121 Square Feet
- Dimensions: 11x11
Kitchen
- Area: 253 Square Feet
- Dimensions: 23x11
Living room
- Area: 256 Square Feet
- Dimensions: 16x16
Heating
- Central, Heat Pump
Cooling
- Central Air
Appliances
- Included: Dishwasher, Refrigerator, Electric Oven, Electric Range
Features
- Ceiling Fan(s), Walk-In Closet(s)
- Flooring: Carpet, Laminate, Tile, Vinyl
- Basement: Crawl Space
- Has fireplace: No
Interior area
- Total structure area: 1,302
- Total interior livable area: 1,302 sqft
- Finished area above ground: 1,302
Property
Parking
- Total spaces: 7
- Parking features: Garage Faces Side, Gravel
- Garage spaces: 2
- Uncovered spaces: 5
Features
- Levels: One
- Stories: 1
- Patio & porch: Porch, Covered, Deck, Patio
- Fencing: Chain Link
Lot
- Size: 0.56 Acres
- Dimensions: 115 x 226.39 IRR
- Features: Wooded
Details
- Parcel number: 181E A 01600 R0085915
- Special conditions: Standard
Construction
Type & style
- Home type: SingleFamily
- Property subtype: Single Family Residence, Residential
Materials
- Vinyl Siding
- Roof: Shingle
Condition
- New construction: No
- Year built: 2004
Utilities & green energy
- Sewer: Septic Tank
- Water: Public
- Utilities for property: Water Available
Community & HOA
Community
- Security: Smoke Detector(s)
- Subdivision: Midland Acres Sec 5
HOA
- Has HOA: No
Location
- Region: Bell Buckle
Financial & listing details
- Price per square foot: $256/sqft
- Tax assessed value: $261,200
- Annual tax amount: $1,055
- Date on market: 7/19/2023
Price history
| Date | Event | Price |
|---|---|---|
| 9/5/2023 | Sold | $332,900+0.9%$256/sqft |
Source:  RealTracs MLS as distributed by MLS GRID #2549251 Report a problem RealTracs MLS as distributed by MLS GRID #2549251 Report a problem | ||
| 7/30/2023 | Pending sale | $330,000$253/sqft |
Source: RealTracs MLS as distributed by MLS GRID #2549251 Report a problem | ||
| 7/19/2023 | Listed for sale | $330,000+65%$253/sqft |
Source: RealTracs MLS as distributed by MLS GRID #2549251 Report a problem | ||
| 7/6/2018 | Sold | $200,000+1.5%$154/sqft |
Source: RealTracs MLS as distributed by MLS GRID #1937674 Report a problem | ||
| 6/6/2018 | Price change | $197,000-1.5%$151/sqft |
Source: Elam Real Estate #1937674 Report a problem | ||
| 5/29/2018 | Listed for sale | $199,900+36.9%$154/sqft |
Source: Elam Real Estate #1934844 Report a problem | ||
| 5/29/2016 | Sold | $146,000-2.6%$112/sqft |
Source: RealTracs MLS as distributed by MLS GRID #1725007 Report a problem | ||
| 5/20/2016 | Pending sale | $149,900$115/sqft |
Source: Exit Realty Bob Lamb & Associates #1725007 Report a problem | ||
| 5/20/2016 | Price change | $149,900+7.1%$115/sqft |
Source: Exit Realty Bob Lamb & Associates #1725007 Report a problem | ||
| 5/2/2016 | Listed for sale | $139,900+14.7%$107/sqft |
Source: Exit Realty Bob Lamb & Associates #1725007 Report a problem | ||
| 4/17/2009 | Sold | $122,000$94/sqft |
Source: Public Record Report a problem | ||
Public tax history
| Year | Property taxes | Tax assessment |
|---|---|---|
| 2025 | $1,225 | $65,300 |
| 2024 | $1,225 | $65,300 |
| 2023 | $1,225 +16.1% | $65,300 |
| 2022 | $1,055 +5.5% | $65,300 +45% |
| 2021 | $1,000 | $45,050 |
| 2020 | $1,000 +5.7% | $45,050 |
| 2019 | $946 | $45,050 |
| 2018 | $946 +15.5% | $45,050 +47.5% |
| 2017 | $819 | $30,550 |
| 2016 | $819 | $30,550 |
| 2015 | $819 | $30,550 -0.2% |
| 2013 | $819 +8.3% | $30,625 |
| 2012 | $756 +0.2% | $30,625 |
| 2011 | $755 | $30,625 |
| 2010 | $755 +5% | $30,625 +3.9% |
| 2008 | $719 | $29,475 |
| 2007 | $719 -0.1% | $29,475 -0.1% |
| 2006 | $720 +4.8% | $29,500 +20.3% |
| 2005 | $687 -8.2% | $24,525 -8.2% |
| 2004 | $748 | $26,713 |
Find assessor info on the county website
Neighborhood: 37020
Nearby homes
- $292,4003 bd2 ba1.4k sqft1243 Dellrose Dr, Bell Buckle, TN 37020Off Market
- $332,0003 bd2 ba1.3k sqft1235 Dellrose Dr, Bell Buckle, TN 37020Off Market
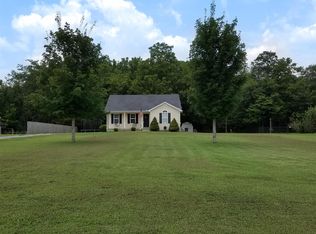
- $358,8003 bd-- ba1.4k sqft1247 Dellrose Dr, Bell Buckle, TN 37020Off Market
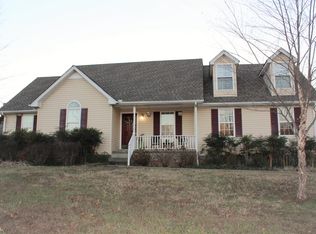
- $334,3003 bd2 ba1.3k sqft1231 Dellrose Dr, Bell Buckle, TN 37020Off Market

- $367,4003 bd2 ba1.6k sqft1227 Dellrose Dr, Bell Buckle, TN 37020Off Market
- $374,200-- bd2 ba1.6k sqft1223 Dellrose Dr, Bell Buckle, TN 37020Off Market
- $332,8003 bd2 ba1.3k sqft1255 Dellrose Dr, Bell Buckle, TN 37020Off Market
- $315,0003 bd2 ba1.3k sqft1252 Dellrose Dr, Bell Buckle, TN 37020Sold
Nearby schools
GreatSchools rating
- 8/10Christiana Elementary SchoolGrades: PK-5Distance: 5 mi
- 7/10Christiana Middle SchoolGrades: 6-8Distance: 5.3 mi
- 6/10Riverdale High SchoolGrades: 9-12Distance: 10.1 mi
Schools provided by the listing agent
- Elementary: Christiana Elementary
- Middle: Christiana Middle School
- High: Riverdale High School
Source: RealTracs MLS as distributed by MLS GRID. This data may not be complete. We recommend contacting the local school district to confirm school assignments for this home.


Get pre-qualified for a loan
At Zillow Home Loans, we can pre-qualify you in as little as 5 minutes with no impact to your credit score.An equal housing lender. NMLS #10287.
Sell for more on Zillow
Get a Zillow Showcase℠ listing at no additional cost and you could sell for .
$350,600
2% more
+$7,012
With Zillow Showcase(estimated)
$357,612
- Tennessee
- Rutherford County
- Bell Buckle
- 37020
- 1239 Dellrose Dr
Nearby cities
Nearby zip codes
Other Bell Buckle Topics
